Estep — Purcell, OK
1806 N 4th Avenue, Purcell, OK 73080
3 BD · 3 BA · 3,929 sq ft · Built 2008
The details
About this home
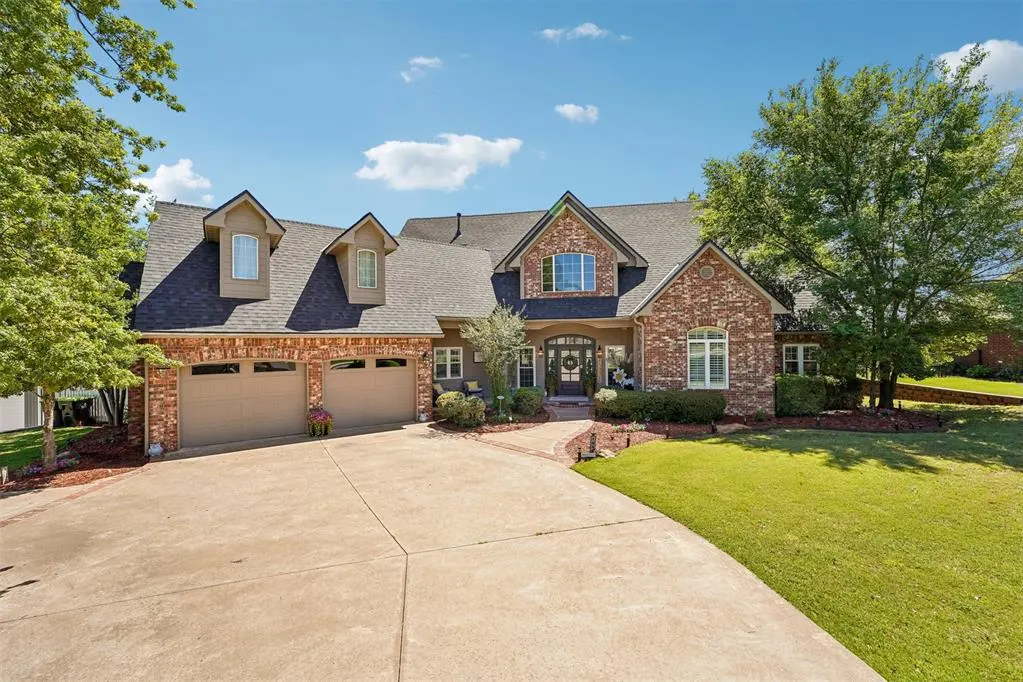
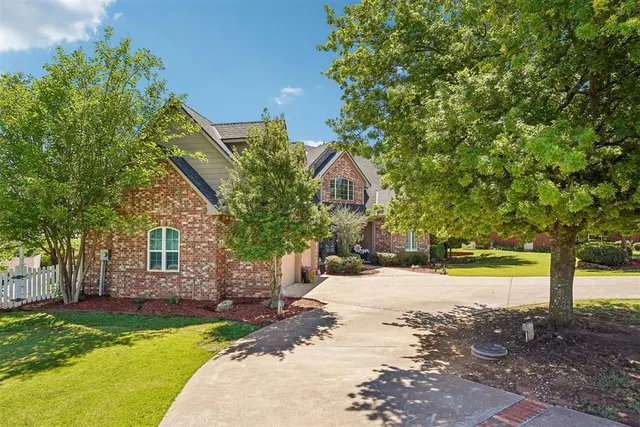
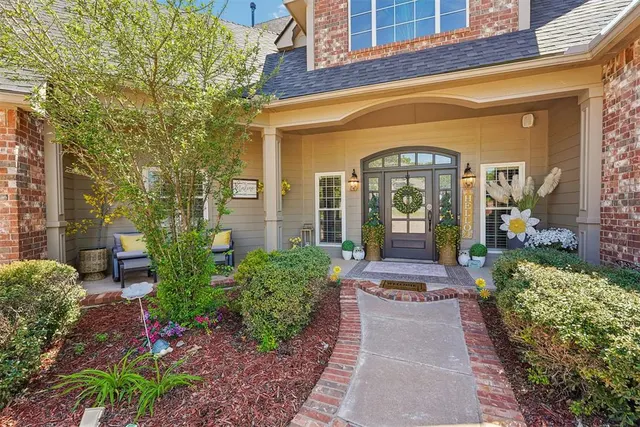
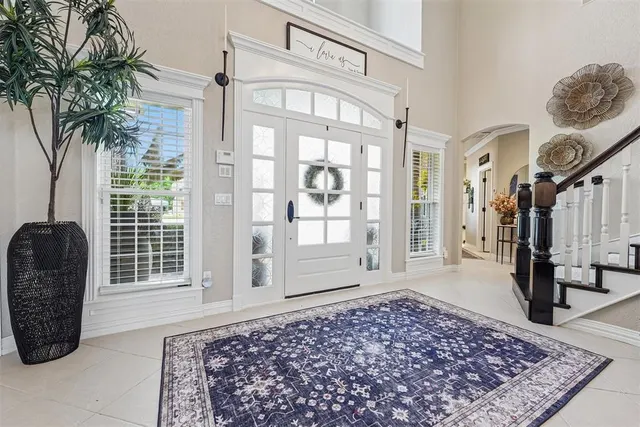
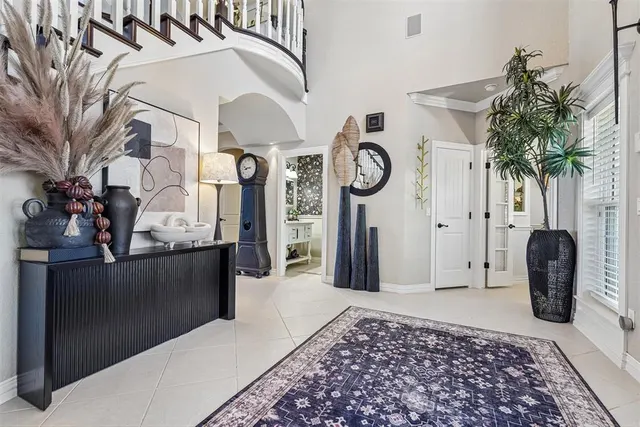
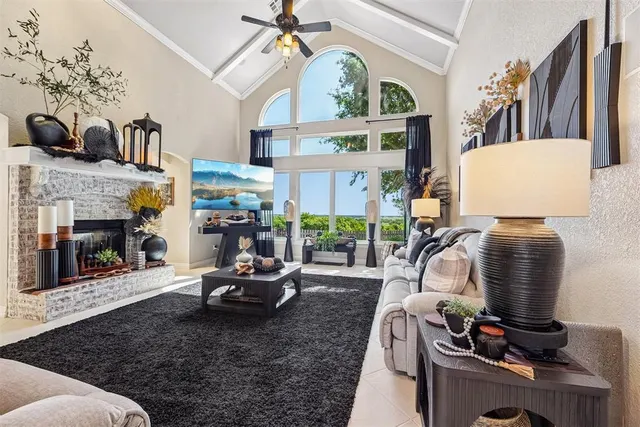
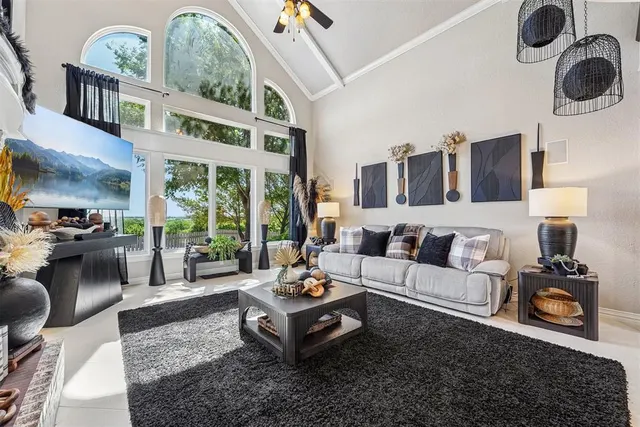
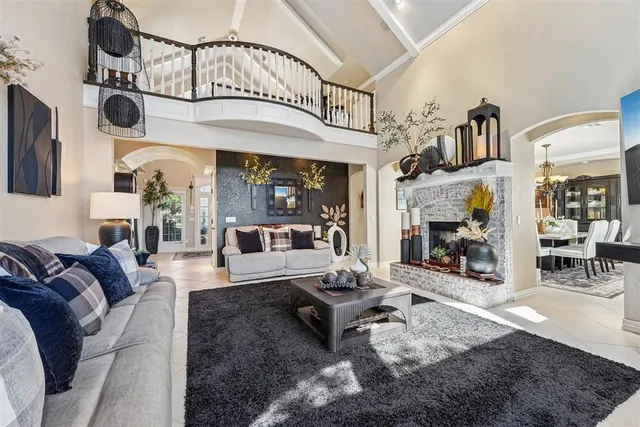
Sitting on 1.5 acres with stunning views of the South Canadian River and treetops, this property offers the perfect blend of luxury, comfort, and functionality. The backyard is truly a dream featuring an inground pool, outdoor kitchen, expansive covered patio with fire pit, and beautiful landscaping throughout. Also located on the property is a 30x40x16 shop with 14’ doors, complete with electric, plumbing, and a half bathroom inside. Upon entry, you are welcomed by a grand staircase, while the main living room showcases the breathtaking views that make this home so special. The home offers 3 bedrooms, 2.5 bathrooms, a dedicated office, and a sunroom surrounded by windows on every side. The living and dining areas are separated by a beautiful dual fireplace, creating warmth and character throughout the space. The kitchen received a renovation in 2025 including new countertops, backsplash, appliances (refrigerator to remain), updated lighting, cabinet hardware, additional cabinetry with butcher block countertops, and a repurposed vent hood for added charm and style. The primary suite features its own cozy fireplace, double vanities, walk-in shower, jetted tub, and walk-in closet. Upstairs includes one bedroom with a fireplace and walk-in closet, a full bathroom with jetted tub and walk-in shower, plus an additional oversized bedroom. Additional updates include: • 2024 – New roof, full interior and exterior paint, pool updates including all new electrical, liner, pump, and plumbing connections • 2025 – Updated full bathroom faucets, shutters installed in the primary bedroom and hall, and new 2” white blinds installed throughout additional areas of the home Additional perks include a storm shelter in the garage, sprinkler system, water softener, washer and dryer to remain with the home, and surround sound throughout (& equipment).
Price history
History from MLS records since this home was listed.
Monthly cost
— / month
Principal, interest, taxes, insurance, and HOA.
- Principal & interest
- —
- Property taxes
- —
- Home insurance
- —
- HOA
- —
Planning estimate, not a quote. Rate and insurance are editable assumptions. Taxes can change after purchase; confirm HOA dues and their frequency. Mortgage insurance, closing costs, and maintenance are not included.
Recently sold nearby
 Sold
Sold Sold
Sold Sold
Sold Sold
Sold Sold
Sold Sold
Sold  Listing provided courtesy of Heather Schleeper, Heather & Company Realty Group (405-735-1777). Status: Sold.
Listings courtesy of MLSOK as distributed by MLS GRID.
Based on information submitted to the MLS GRID as of Jul 2, 2026, 10:02 PM CT. All data is obtained from various sources and may not have been verified by broker or MLS GRID. Supplied Open House Information is subject to change without notice. All information should be independently reviewed and verified for accuracy. Properties may or may not be listed by the office/agent presenting the information. Some IDX listings have been excluded from this website.
Properties displayed may be listed or sold by various participants in the MLS, as established by the applicable MLS Governing Documents.
The listing information provided here is for consumers' personal, non-commercial use and may not be used for any purpose other than to identify prospective properties consumers may be interested in purchasing. Any use or search of this data other than by a consumer looking to purchase real estate is prohibited.
Data last updated Jul 2, 2026, 10:02 PM CT. MLS # 1228423. Homestead & Co is a licensed Oklahoma real estate brokerage.
Speak to an agent
We got your message
An agent will reach out shortly. Prefer to talk now? Call or text (405) 509-0541.