Lone Oak East — Edmond, OK
4209 NW 153rd Street, Edmond, OK 73013
3 BD · 2 BA · 1,813 sq ft · Built 2018
The details
About this home
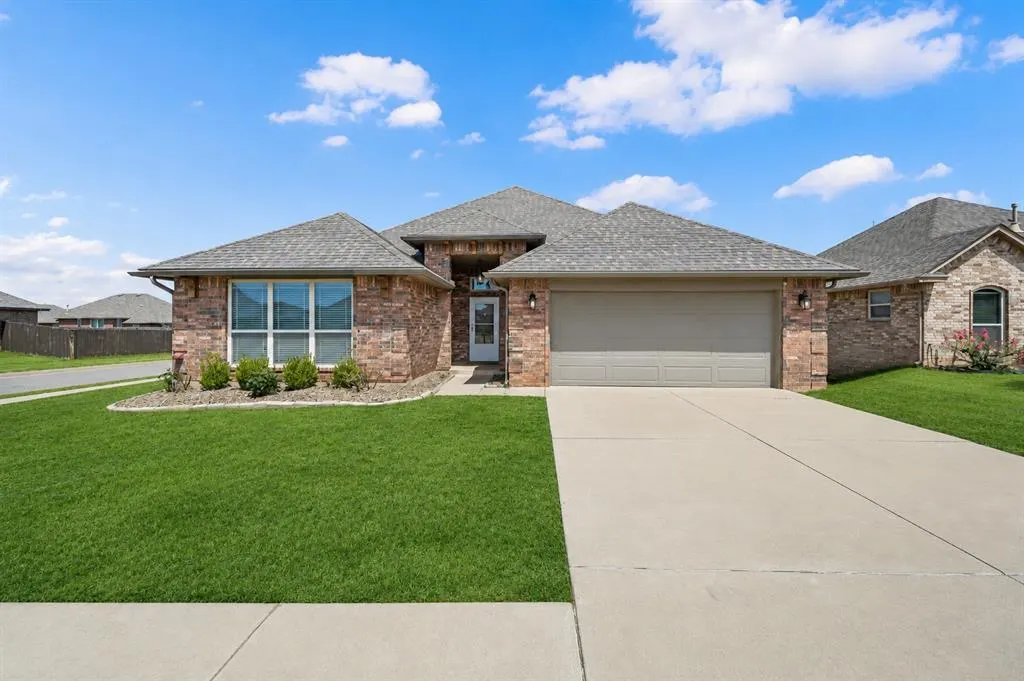
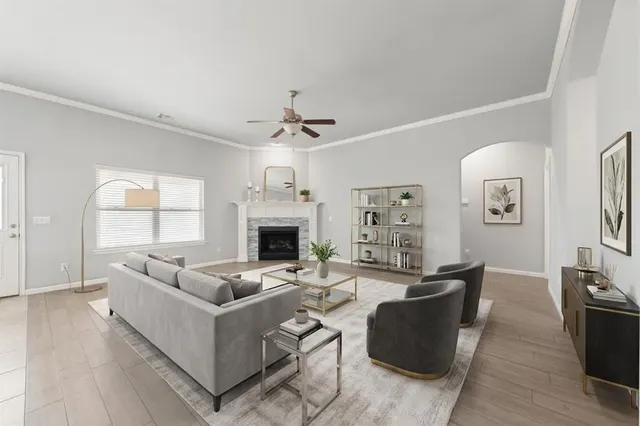
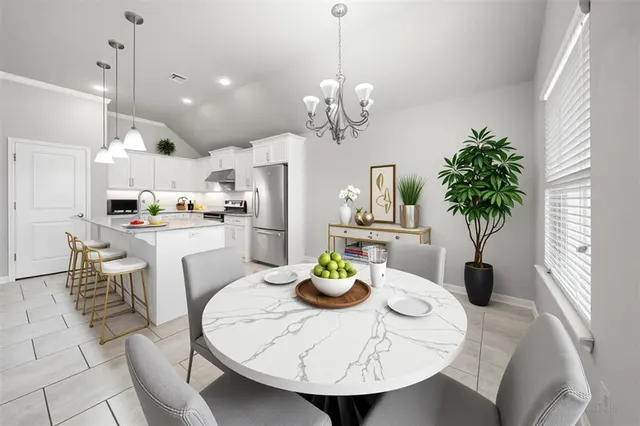
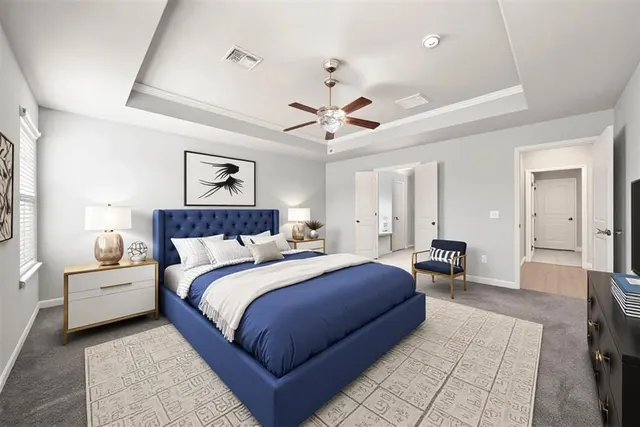
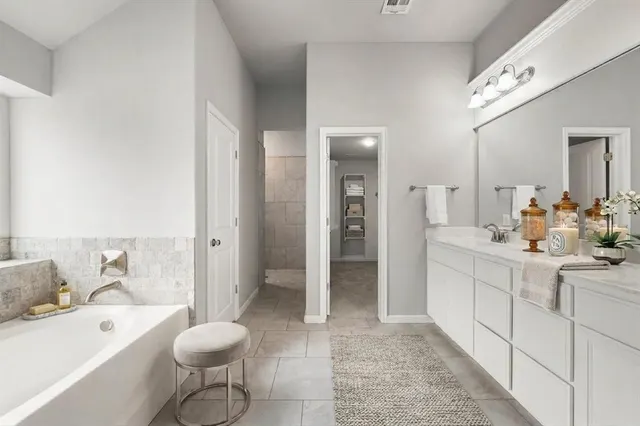
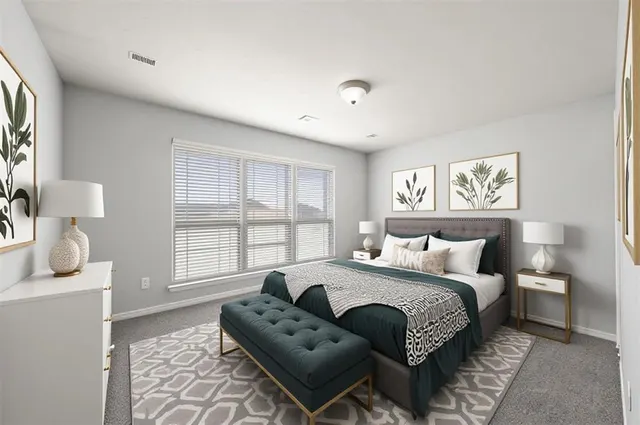
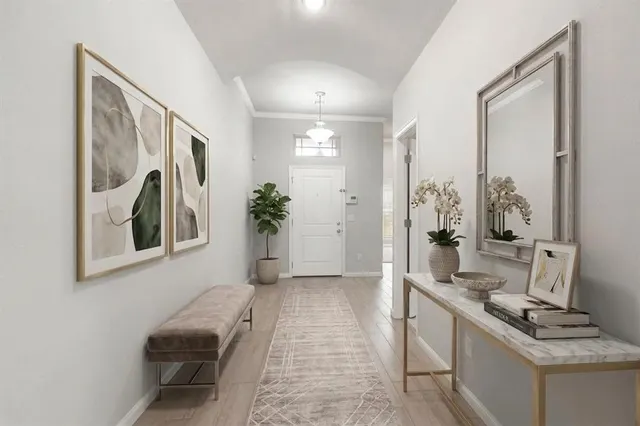
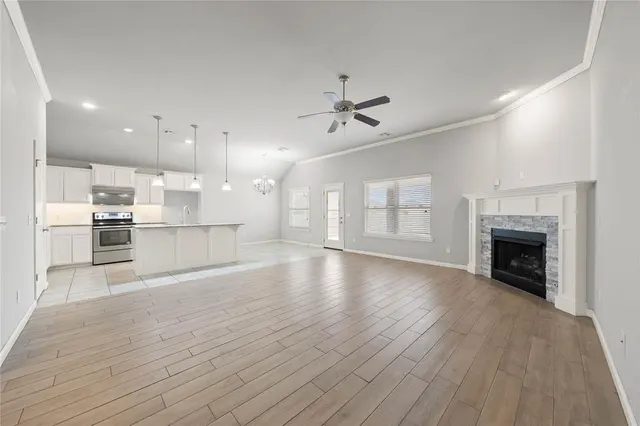
Welcome to 4209 NW 153rd Street in the desirable Lone Oak East community, where thoughtful design, modern finishes, and comfortable living come together beautifully. Situated on a corner homesite within the highly sought-after Deer Creek School District, this inviting home offers an open floor plan designed for both everyday living and entertaining. The spacious family room is warm and welcoming with a corner fireplace featuring gas logs. Tile flooring flows throughout the main living areas, offering a stylish and easy-to-maintain finish while connecting the living room seamlessly to the kitchen and dining space. At the heart of the home, the kitchen features a generous center island, pantry, abundant workspace, and a commercial-grade vent hood that adds a distinctive designer touch. The open layout keeps everyone connected, whether you're preparing dinner, entertaining friends, or enjoying a casual evening at home. The adjoining dining area provides an inviting space for family meals and gatherings. Tucked away for privacy, the primary suite offers a peaceful retreat at the end of the day. The spa-inspired bathroom features dual vanities, a relaxing soaking tub, separate walk-in shower, and a generously sized walk-in closet. For added convenience, the primary closet connects directly to the utility room. Spacious secondary bedrooms provide flexibility for family, guests, a home office, or hobbies. The utility room includes a built-in mud bench, providing a convenient drop zone and additional organization. Step outside to a large backyard with a covered patio, the perfect setting for morning coffee, weekend grilling, entertaining friends, or simply relaxing outdoors. The corner homesite provides an added sense of space and enhances the home's curb appeal. Residents of Lone Oak East enjoy neighborhood amenities including a community swimming pool with cabanas and a playground, creating plenty of opportunities to relax, play, and connect close to home. Welcome Home!
Price history
History from MLS records since this home was listed.
Monthly cost
— / month
Principal, interest, taxes, insurance, and HOA.
- Principal & interest
- —
- Property taxes
- —
- Home insurance
- —
- HOA
- —
An estimate, not a quote. Rates vary by lender and credit.
Recently sold nearby
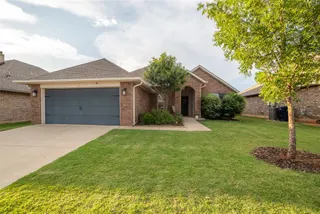 Sold
Sold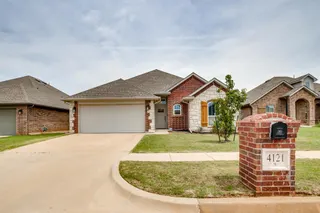 Sold
Sold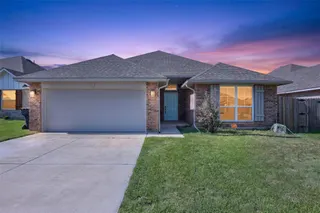 Sold
Sold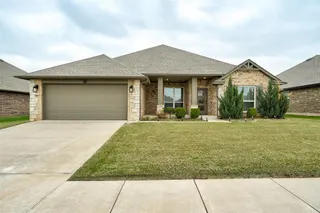 Sold
Sold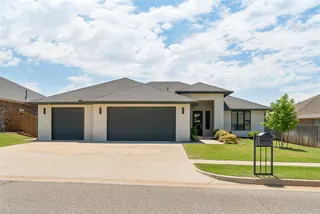 Sold
Sold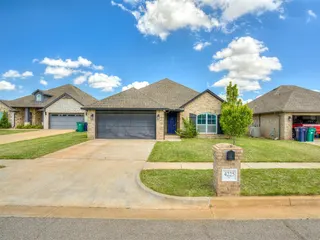 Sold
Sold  Listing provided courtesy of Karen Blevins, Chinowth & Cohen ((405) 330-0031). Status: Active.
Listings courtesy of MLSOK as distributed by MLS GRID.
Based on information submitted to the MLS GRID as of Aug 28, 2026, 9:07 PM CT. All data is obtained from various sources and may not have been verified by broker or MLS GRID. Supplied Open House Information is subject to change without notice. All information should be independently reviewed and verified for accuracy. Properties may or may not be listed by the office/agent presenting the information. Some IDX listings have been excluded from this website.
Properties displayed may be listed or sold by various participants in the MLS, as established by the applicable MLS Governing Documents.
The listing information provided here is for consumers' personal, non-commercial use and may not be used for any purpose other than to identify prospective properties consumers may be interested in purchasing. Any use or search of this data other than by a consumer looking to purchase real estate is prohibited.
Data last updated Aug 28, 2026, 9:07 PM CT. MLS # 1245333. Homestead & Co is a licensed Oklahoma real estate brokerage.
Speak to an agent
We got your message
An agent will reach out shortly. Prefer to talk now? Call or text (405) 509-0541.