

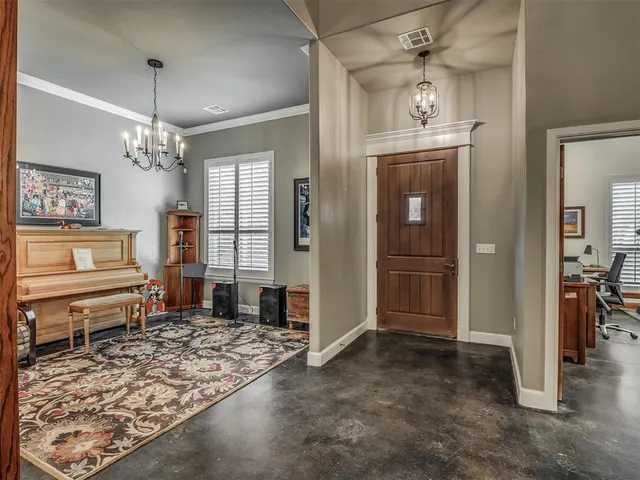

River Oaks — Edmond, OK
6225 NE 113th Street, Edmond, OK 73013
5 BD · 3 BA · 4,009 sq ft · Built 2013
The details
About this home
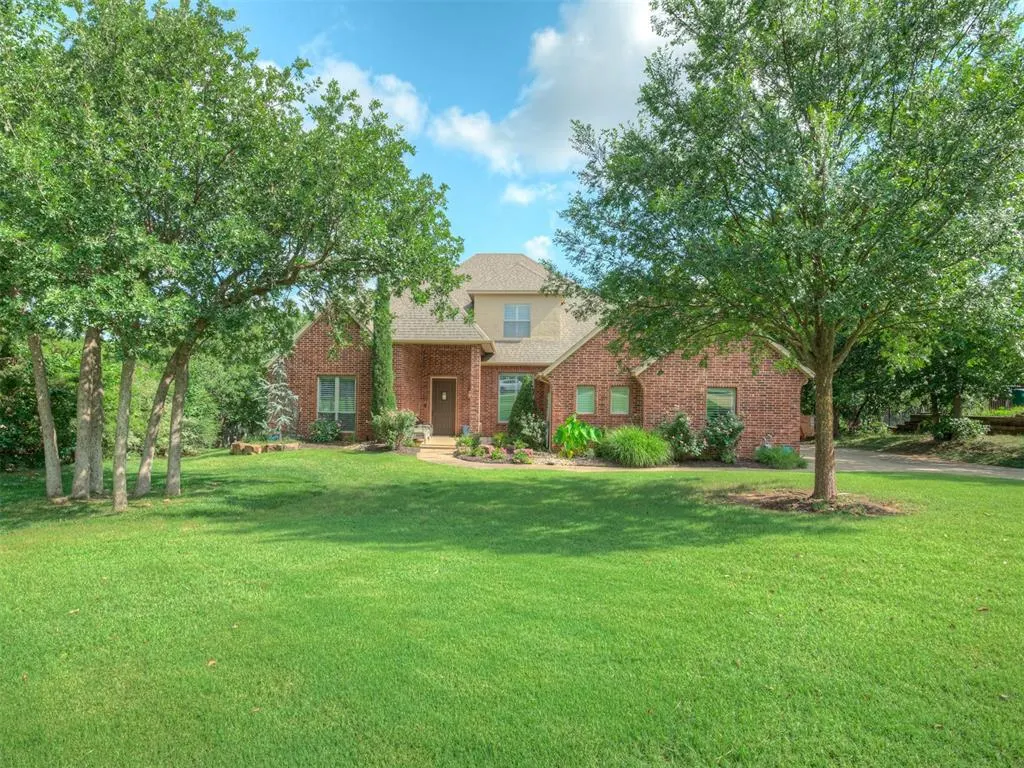
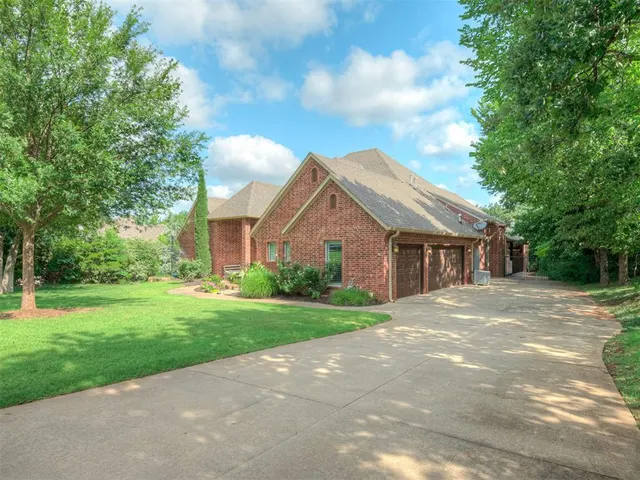
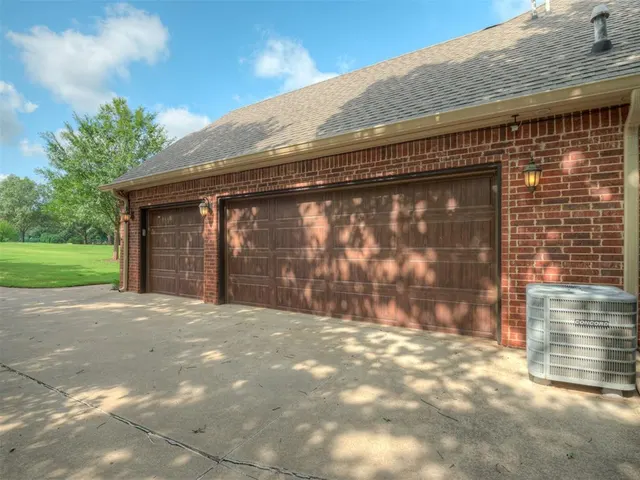
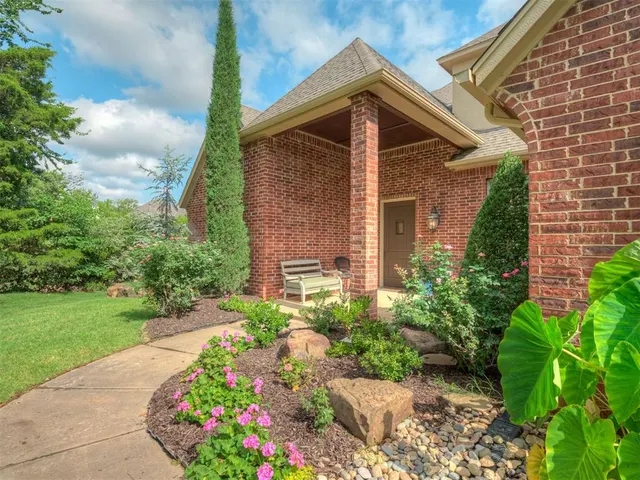
Nestled on a beautifully treed 1.11-acre lot in the prestigious gated community of River Oaks, this exceptional 5-bedroom, 3-bath home with an office and 3-car garage offers the perfect blend of luxury, privacy, and convenience. Located in the highly sought-after Oakdale School District with quick access to I-35, I-44 and the Kilpatrick Turnpike, this home combines peaceful living with an easy commute. Inside, you'll find over 4,000 square feet of thoughtfully updated living space featuring all solid-surface flooring, soaring ceilings, abundant natural light, and extensive custom storage throughout. The spacious living room opens to the chef's kitchen complete with granite countertops, stainless steel appliances, gas cooktop, double ovens, oversized island, walk-in pantry, and refrigerator. The dedicated office provides the perfect work-from-home space, while the beautifully remodeled bathrooms add timeless style and functionality. The private primary suite is a true retreat with a spa-inspired bath featuring a freestanding soaking tub, oversized walk-in shower, dual vanities, and generous custom cabinetry. Step outside to your own backyard resort. Enjoy the expansive covered patio with outdoor kitchen, fireplace, and multiple seating areas overlooking the sparkling saltwater pool and beautifully landscaped grounds. The mature trees and golf course community setting create an incredible backdrop for entertaining or relaxing year-round. Additional conveniences include a kitchen refrigerator, garage refrigerator, washer, and dryer, all included with the lease. Pool and lawn maintenance are available for an additional monthly fee, allowing you to enjoy the luxury lifestyle without the upkeep.
Price history
History from MLS records since this home was listed.
Monthly cost
— / month
Principal, interest, taxes, insurance, and HOA.
- Principal & interest
- —
- Property taxes
- —
- Home insurance
- —
- HOA
- —
An estimate, not a quote. Rates vary by lender and credit.
Recently sold nearby
 Sold
Sold Sold
Sold Sold
Sold Sold
Sold Sold
Sold Sold
Sold  Listing provided courtesy of Christina Sissenstein, Homeworx, LLC ((405) 773-9679). Status: Sold.
Listings courtesy of MLSOK as distributed by MLS GRID.
Based on information submitted to the MLS GRID as of Aug 10, 2026, 10:01 PM CT. All data is obtained from various sources and may not have been verified by broker or MLS GRID. Supplied Open House Information is subject to change without notice. All information should be independently reviewed and verified for accuracy. Properties may or may not be listed by the office/agent presenting the information. Some IDX listings have been excluded from this website.
Properties displayed may be listed or sold by various participants in the MLS, as established by the applicable MLS Governing Documents.
The listing information provided here is for consumers' personal, non-commercial use and may not be used for any purpose other than to identify prospective properties consumers may be interested in purchasing. Any use or search of this data other than by a consumer looking to purchase real estate is prohibited.
Data last updated Aug 10, 2026, 10:01 PM CT. MLS # 1238656. Homestead & Co is a licensed Oklahoma real estate brokerage.
Speak to an agent
We got your message
An agent will reach out shortly. Prefer to talk now? Call or text (405) 509-0541.