Somers Pointe — Yukon, OK
800 Argos Road, Yukon, OK 73099
3 BD · 2 BA · 2,369 sq ft · Built 2025
The details
About this home
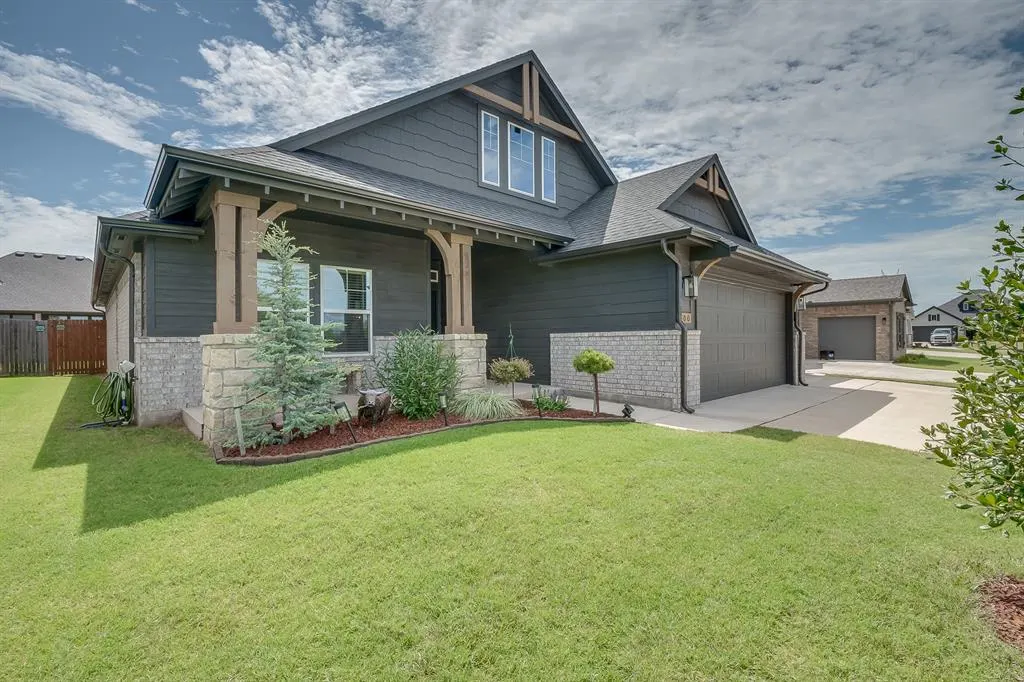
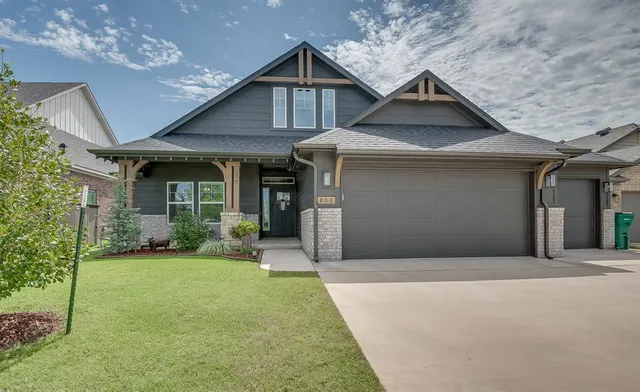
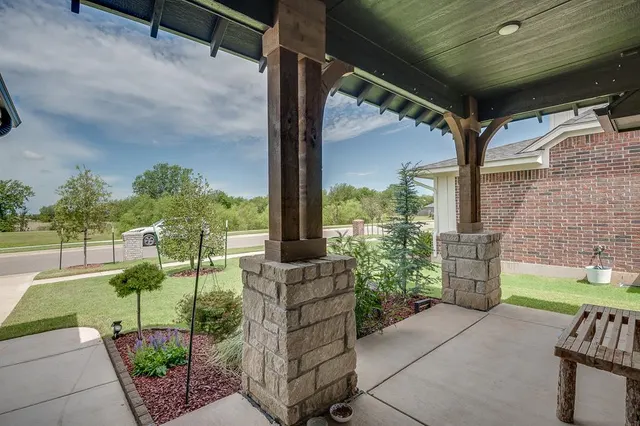
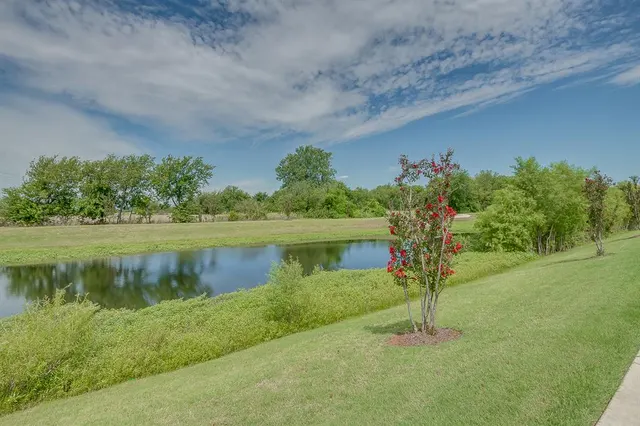
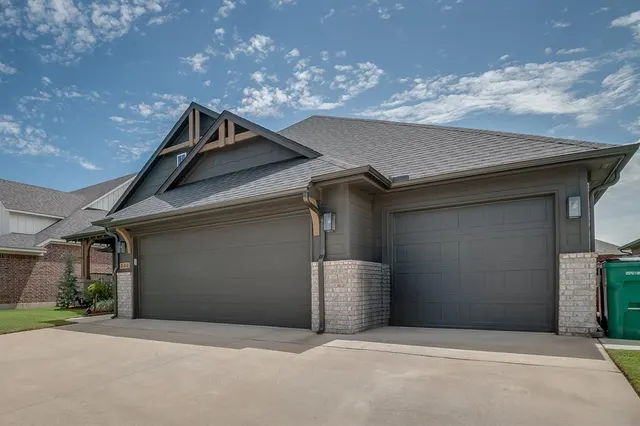
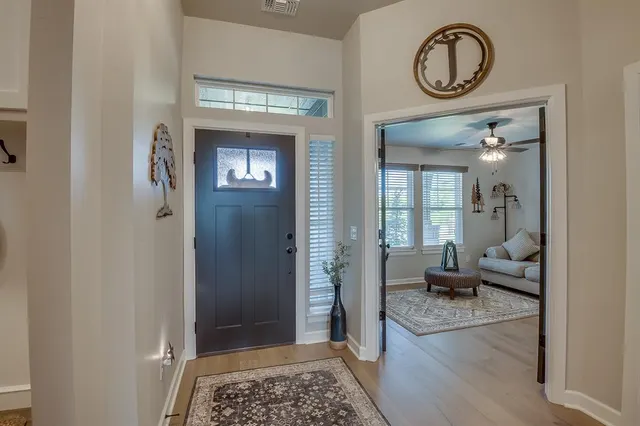
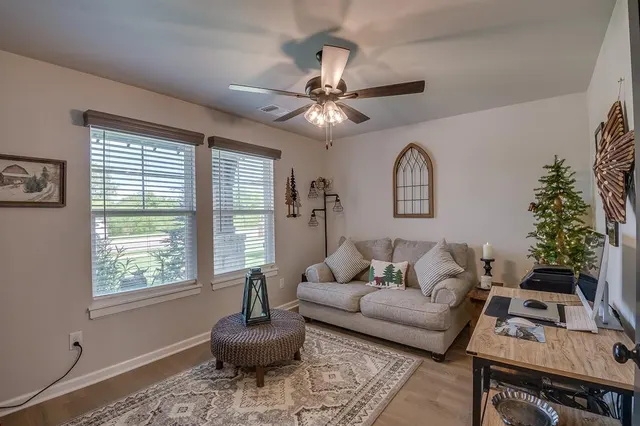
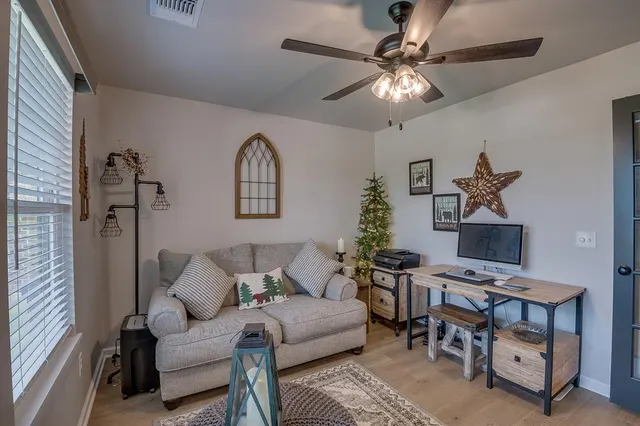
Welcome to 800 Argos. Barely lived in and meticulously maintained, this stunning home offers thousands of dollars in post-construction improvements, allowing you to enjoy the benefits of new construction without the wait. From the moment you arrive, you'll notice the brand-new Tamko Titan Pro Series Class 3 impact-resistant roof and new gutters, fresh landscaping with five newly planted trees, and a beautifully stained privacy fence. Butting up to a retention pond, you'll enjoy additional privacy with one less neighboring home in front of you. Inside, the open-concept floor plan is filled with abundant natural light. The spacious living room features a vaulted ceiling, decorative windows with custom plantation shutters, beautiful stained wood accent beams, and a dramatic floor-to-ceiling stone fireplace with an electric fireplace and mantle serving as the centerpiece of the home. The private office, enclosed with elegant glass-paned French doors, provides the perfect space for working from home or managing everyday tasks. The chef-inspired kitchen showcases a large quartz island, farmhouse sink, stainless steel appliances, hammered copper pendant lighting, upper and lower cabinet lighting, abundant cabinetry, and an open layout ideal for entertaining. The spacious primary suite offers blackout shades, dual split vanities, a private toilet closet, a freestanding soaking tub, a separate walk-in shower, and a large walk-in closet with direct access to the laundry room. Additional upgrades include ceiling fans with wall controls in every room, faux wood blinds throughout, updated painted interior doors with a warm woodsy-inspired finish, and a convenient built-in drop zone off the oversized three-car garage. Enjoy Oklahoma evenings from the covered front porch, covered back patio, or beneath the pergola overlooking the backyard. transferable 10-year structural warranty *Tankless water heater
Price history
History from MLS records since this home was listed.
Monthly cost
— / month
Principal, interest, taxes, insurance, and HOA.
- Principal & interest
- —
- Property taxes
- —
- Home insurance
- —
- HOA
- —
An estimate, not a quote. Rates vary by lender and credit.
Recently sold nearby
 Sold
Sold Sold
Sold Sold
Sold Sold
Sold Sold
Sold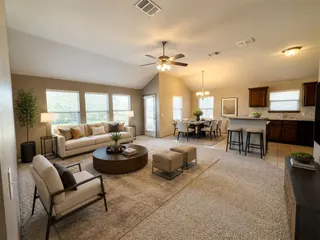 Sold
Sold  Listing provided courtesy of Thomas Hall, Keller Williams Realty Elite ((405) 948-7500). Status: Active.
Listings courtesy of MLSOK as distributed by MLS GRID.
Based on information submitted to the MLS GRID as of Sep 15, 2026, 10:57 AM CT. All data is obtained from various sources and may not have been verified by broker or MLS GRID. Supplied Open House Information is subject to change without notice. All information should be independently reviewed and verified for accuracy. Properties may or may not be listed by the office/agent presenting the information. Some IDX listings have been excluded from this website.
Properties displayed may be listed or sold by various participants in the MLS, as established by the applicable MLS Governing Documents.
The listing information provided here is for consumers' personal, non-commercial use and may not be used for any purpose other than to identify prospective properties consumers may be interested in purchasing. Any use or search of this data other than by a consumer looking to purchase real estate is prohibited.
Data last updated Sep 15, 2026, 10:57 AM CT. MLS # 1239017. Homestead & Co is a licensed Oklahoma real estate brokerage.
Speak to an agent
We got your message
An agent will reach out shortly. Prefer to talk now? Call or text (405) 509-0541.