Golden Gate at Twin Bridges — Edmond, OK
800 Tacoma Bridge Court, Edmond, OK 73034
4 BD · 4 BA · 2,750 sq ft · Built 2013
The details
About this home
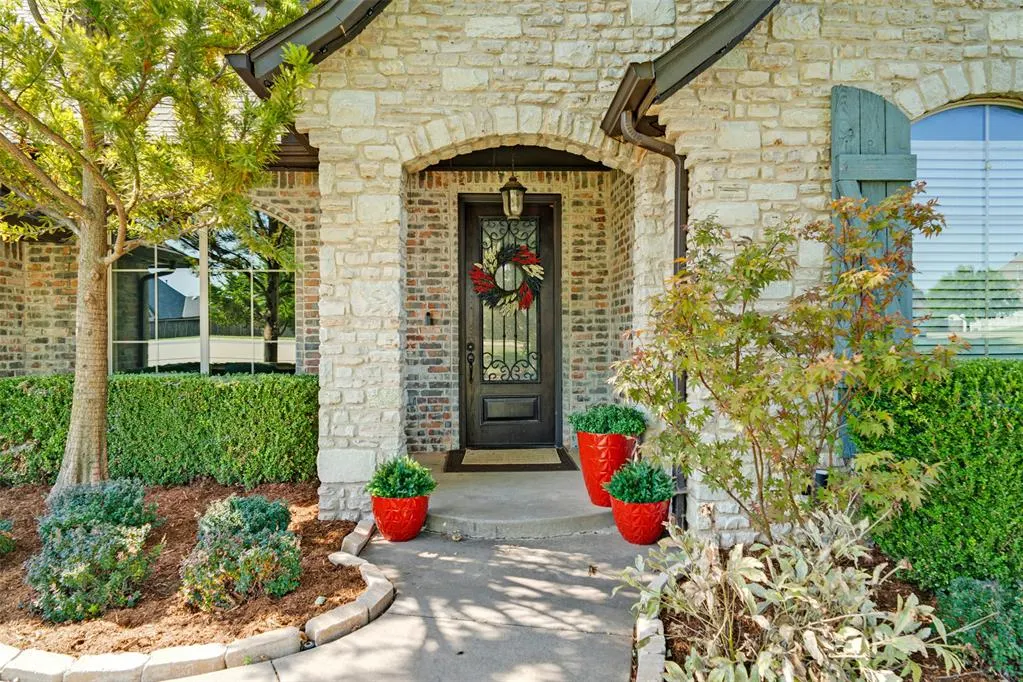
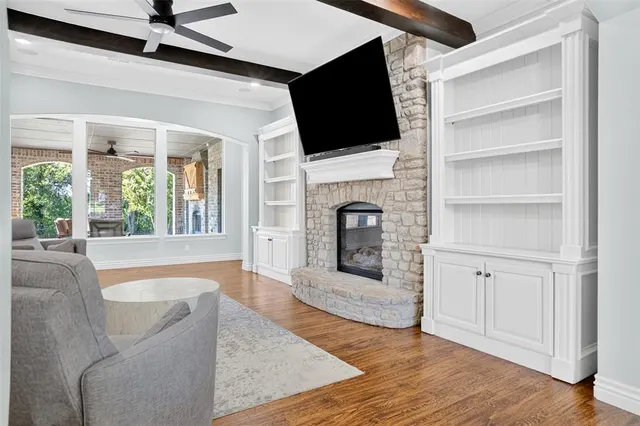
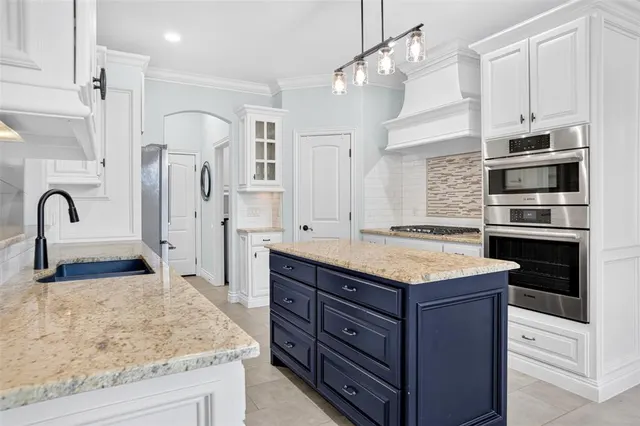
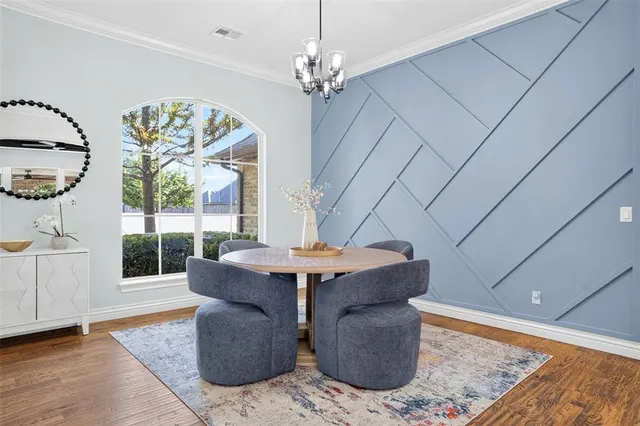
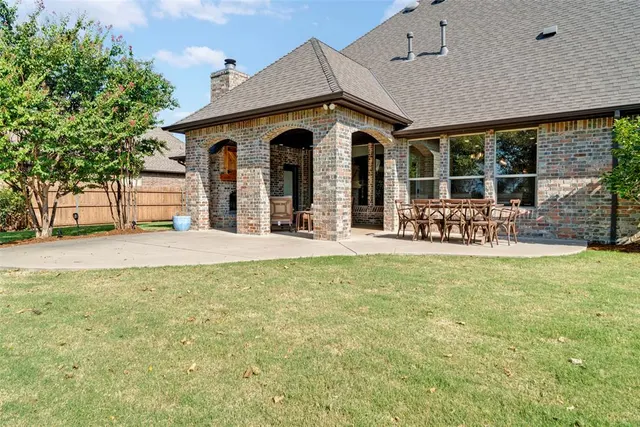
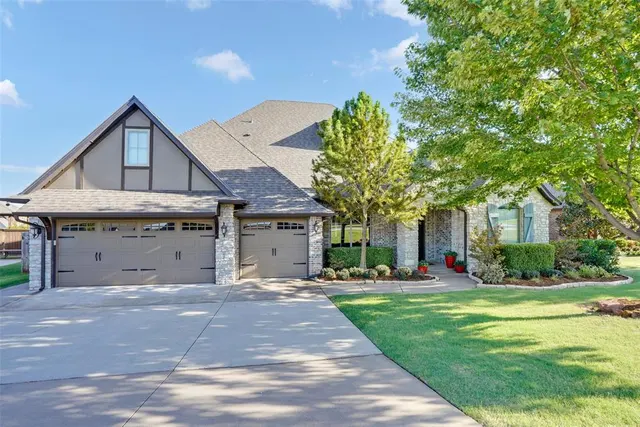
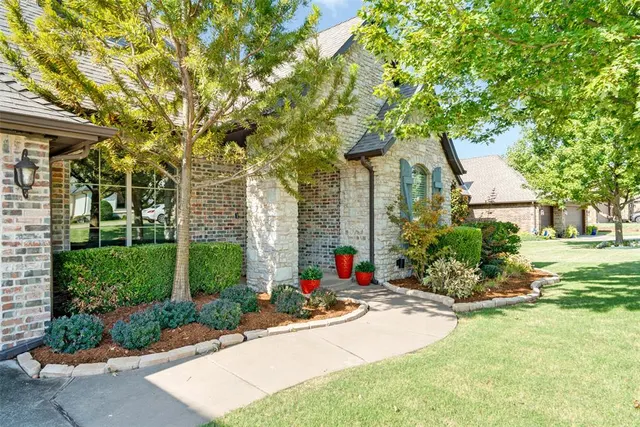
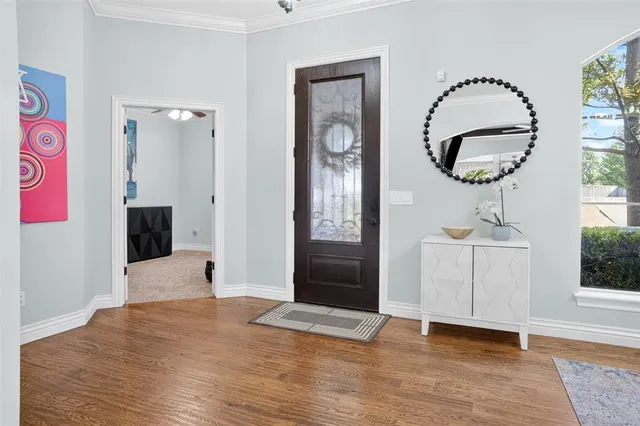
TWIN BRIDGES ADDITION | .35 ACRE LOT | PARK-LIKE BACKYARD - Set on a private .35-acre homesite backing to acreage, the backyard enjoys an unusually SECLUDED SETTING — with no rooflines visible from the covered patio. ARCHITECTURAL MOTIF: Arched windows and casings, stone-arch entry, brick-arch patio, and WINDOW TRIOS establish a refined design language throughout. Inside, handscraped oak hardwood floors, wood beam ceilings, 6" crown molding, and wide baseboards create a custom feel, while an 8' front door with rain glass and iron accents makes a striking first impression. The formal dining room features a designer geometric accent wall and flows seamlessly to the living room. Here, a dramatic floor-to-ceiling stone gas fireplace is flanked by built-in bookcases, with surround sound and a rear gallery of oversized windows drawing the eye to the patio beyond. The kitchen boasts granite countertops, a pass-thru to the living room, decorative vent hood, center island, full-size corner pantry, and premium KitchenAid and Bosch appliances including a gas cooktop and double-oven function. The primary suite offers patio access, electric blinds, and a tray ceiling, while the spa-inspired bath features a jetted tub, separate granite vanities, designer-tiled shower with river rock accents, upgraded Delta fixtures, and a custom closet with extensive built-ins. Additional bedrooms include a Jack-and-Jill suite and an upstairs ensuite bonus with full bath and walk-in closet - 3.5 baths total. Outdoor living is a showpiece: a RESORT-GRADE COVERED PATIO with brick arch columns, full-height brick fireplace, custom TV cabinet, extended open patios, mature crepe myrtles, and professional Govee accent lighting. Additional upgrades include NEW ROOF, smart switches, updated LEDs, fresh sod and landscaping. TWIN BRIDGES is loved for its ample space between homes, winding streets, pool, park, splash pad, walking trails, clubhouse, fitness center, and neighborhood lakes/ponds for fishing.
Price history
History from MLS records since this home was listed.
Monthly cost
— / month
Principal, interest, taxes, insurance, and HOA.
- Principal & interest
- —
- Property taxes
- —
- Home insurance
- —
- HOA
- —
An estimate, not a quote. Rates vary by lender and credit.
Recently sold nearby
 Sold
Sold Sold
Sold Sold
Sold Sold
Sold Sold
Sold Sold
Sold  Listing provided courtesy of Chris Moore, C21/Judge Fite Edmond ((405) 359-7400). Status: Active.
Listings courtesy of MLSOK as distributed by MLS GRID.
Based on information submitted to the MLS GRID as of Aug 28, 2026, 3:56 PM CT. All data is obtained from various sources and may not have been verified by broker or MLS GRID. Supplied Open House Information is subject to change without notice. All information should be independently reviewed and verified for accuracy. Properties may or may not be listed by the office/agent presenting the information. Some IDX listings have been excluded from this website.
Properties displayed may be listed or sold by various participants in the MLS, as established by the applicable MLS Governing Documents.
The listing information provided here is for consumers' personal, non-commercial use and may not be used for any purpose other than to identify prospective properties consumers may be interested in purchasing. Any use or search of this data other than by a consumer looking to purchase real estate is prohibited.
Data last updated Aug 28, 2026, 3:56 PM CT. MLS # 1243933. Homestead & Co is a licensed Oklahoma real estate brokerage.
Speak to an agent
We got your message
An agent will reach out shortly. Prefer to talk now? Call or text (405) 509-0541.