Meadow Heights — Guthrie, OK
8126 Goldfinch Drive, Guthrie, OK 73044
4 BD · 3 BA · 2,374 sq ft · Built 2025
The details
About this home
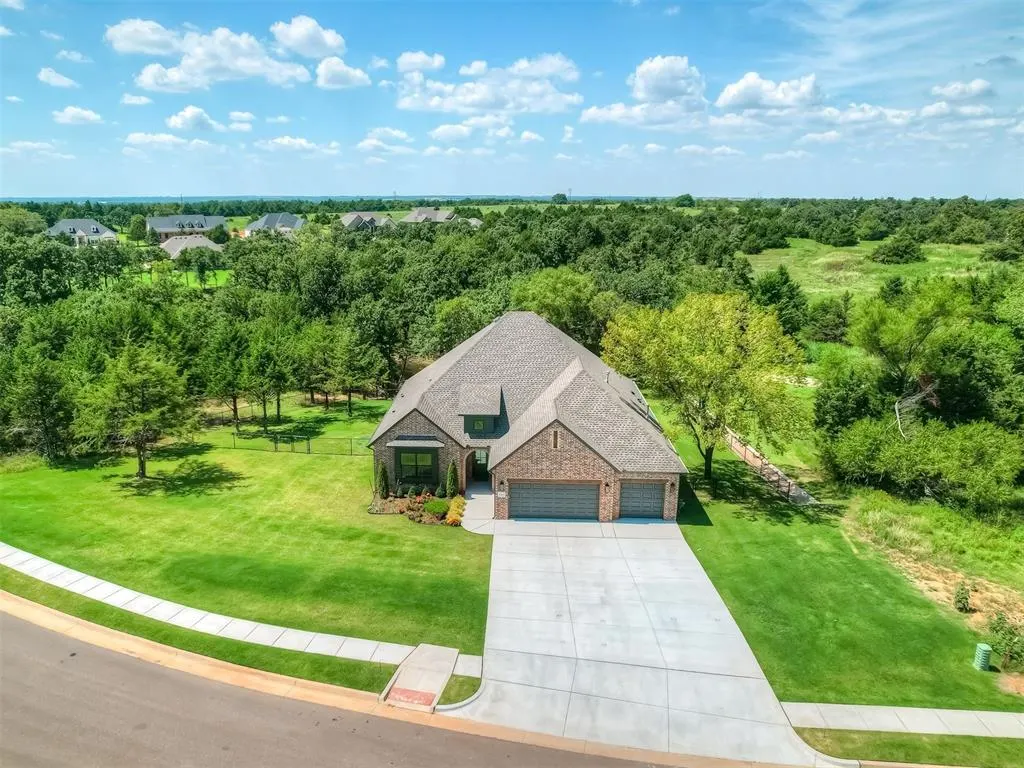
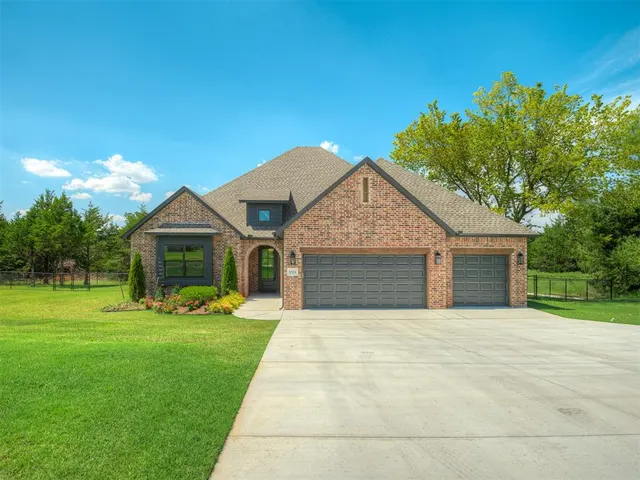
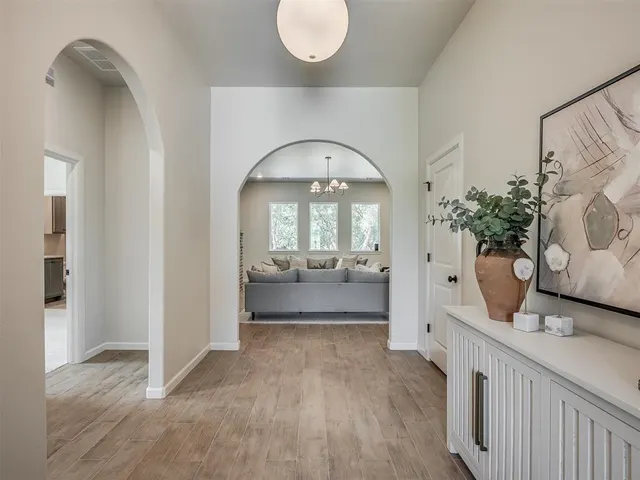
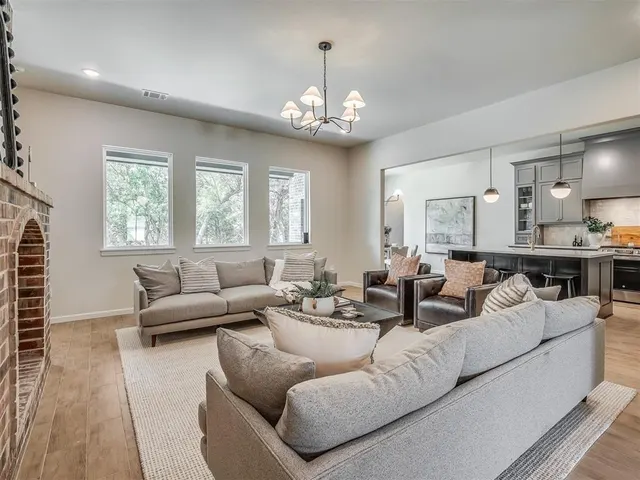
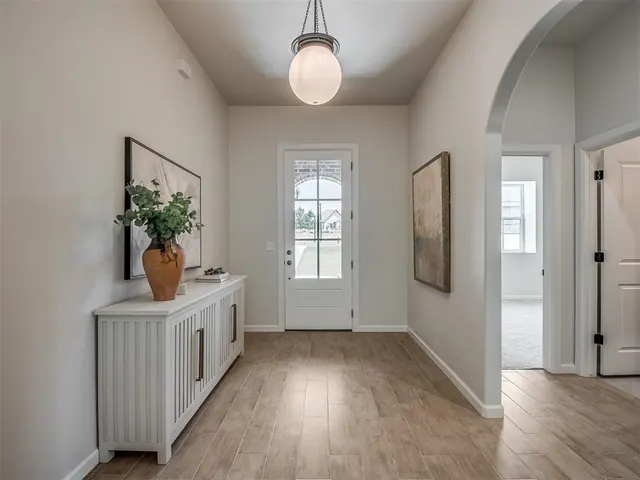
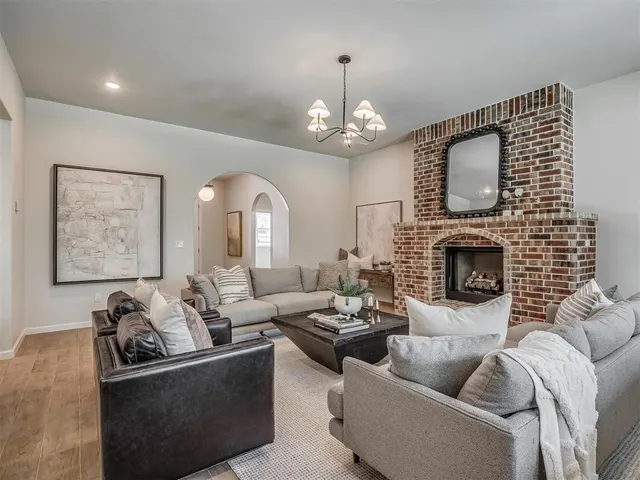
Once-In-A-Lifetime Builder Bonus: 20K to use your way. Only available until select homes are sold. **Built with quality and confidence – each new home includes a 10-Year RWC Warranty at no additional cost.** Located between the historic town of Guthrie and vibrant Edmond, Meadow Heights offers expansive lots, tree-lined streets, and an alluring atmosphere that makes it the perfect place to call home. With its charming surroundings, you’ll enjoy a serene, community-focused lifestyle, all while being minutes away from cultural attractions, parks, and lakes. Welcome to 8126 Goldfinch Drive in the sought-after Meadow Heights community! This stunning true 4-bedroom, 3-bathroom home blends traditional design with modern finishes, offering both elegance and functionality. The spacious main living area is perfect for gathering, while the well-appointed kitchen boasts an oversized island, walk-in pantry, and a convenient butler’s pantry for extra storage, coffee bar or extra prep space. The private main suite is thoughtfully positioned on one side of the home, providing a peaceful retreat with views to the pond and treed backyard, while the three additional bedrooms are situated on the opposite side for optimal privacy. Step outside to enjoy new exterior paint, full fence, and a swing overlooking the pond—perfect for peaceful mornings or relaxing evenings. And maybe best of all, you'll love the covered patio with decorative boulders overlooking the backyard, great for entertaining or unwinding year-round. This home is a must-see! 500 square foot shops allowed!
Price history
History from MLS records since this home was listed.
Monthly cost
— / month
Principal, interest, taxes, insurance, and HOA.
The MLS reports $6,051 in annual taxes, which may not reflect the next owner's assessment. This calculation starts with a planning allowance of 1.1% of the price. Adjust taxes below after confirming the amount with your lender or county assessor.
- Principal & interest
- —
- Property taxes
- —
- Home insurance
- —
- HOA
- —
Planning estimate, not a quote. Rate and insurance are editable assumptions. Taxes can change after purchase; confirm HOA dues and their frequency. Mortgage insurance, closing costs, and maintenance are not included.
Recently sold nearby
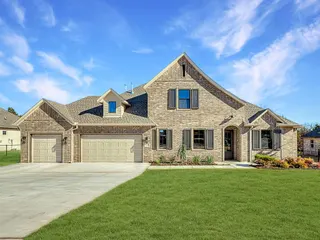 Sold
Sold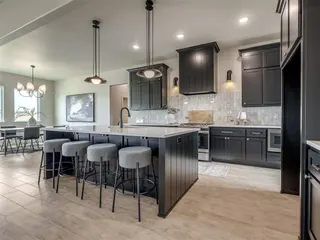 Sold
Sold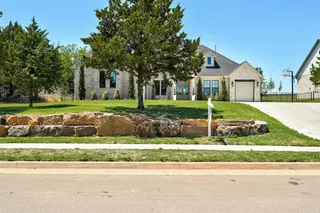 Sold
Sold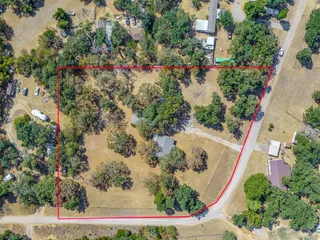 Sold
Sold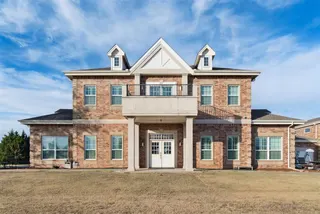 Sold
Sold Sold
Sold  Listing provided courtesy of Jennifer Fields, RE/MAX at Home (405-708-6691). Status: Sold.
Listings courtesy of MLSOK as distributed by MLS GRID.
Based on information submitted to the MLS GRID as of Dec 15, 2025, 9:01 PM CT. All data is obtained from various sources and may not have been verified by broker or MLS GRID. Supplied Open House Information is subject to change without notice. All information should be independently reviewed and verified for accuracy. Properties may or may not be listed by the office/agent presenting the information. Some IDX listings have been excluded from this website.
Properties displayed may be listed or sold by various participants in the MLS, as established by the applicable MLS Governing Documents.
The listing information provided here is for consumers' personal, non-commercial use and may not be used for any purpose other than to identify prospective properties consumers may be interested in purchasing. Any use or search of this data other than by a consumer looking to purchase real estate is prohibited.
Data last updated Dec 15, 2025, 9:01 PM CT. MLS # 1186002. Homestead & Co is a licensed Oklahoma real estate brokerage.
Speak to an agent
We got your message
An agent will reach out shortly. Prefer to talk now? Call or text (405) 509-0541.