


Montereau — Yukon, OK
9032 NW 149th Terrace, Yukon, OK 73099
4 BD · 2 BA · 2,090 sq ft · Built 2023
The details
About this home
Better than new, this 2023 DR Horton Kingston Plan offers approximately 2,090 sq ft (mol), measured by a licensed appraiser, with thoughtful upgrades and added functionality throughout. Seller is offering a $5,000 credit to buyer, which may be applied toward allowable closing costs or interest rate buy down, subject to lender approval and terms of an accepted offer. The home features durable wood-look tile flooring throughout the main living areas, complemented by carpet in all four bedrooms. The kitchen and bathrooms showcase quartz countertops throughout, with the kitchen enhanced by a classic subway tile backsplash. The primary suite includes decorative tile and a recently added upper storage cabinet in the private water closet. Additional features include ceiling fans in the living room and all bedrooms, tankless water heater, and added storage shelving in the laundry room. Exterior improvements include an extended front flower bed, full privacy fencing, and a wood privacy screen designed to conceal trash storage. A sprinkler system services the front yard, flower beds, and backyard. The finished and painted garage includes a garage door opener with keypad, 220 plug, and additional outlet. Smart home features include an Alexa-compatible system and video doorbell. Located with a Yukon address in Piedmont Schools, with Oklahoma City water and trash services, plus high-speed internet available through AT&T and Cox. Montereau HOA amenities include clubhouse, pool, workout room, park, stocked ponds, basketball and volleyball courts, with convenient access to major highways and turnpikes. Offering a blend of modern construction, practical upgrades, and move-in-ready condition, this home stands out with enhancements not typically found in comparable new construction. Buyer to verify all information. Buyer to consult lender regarding availability of down payment assistance programs or grants.
Price history
History from MLS records since this home was listed.
Monthly cost
— / month
Principal, interest, taxes, insurance, and HOA.
- Principal & interest
- —
- Property taxes
- —
- Home insurance
- —
- HOA
- —
Planning estimate, not a quote. Rate and insurance are editable assumptions. Taxes can change after purchase; confirm HOA dues and their frequency. Mortgage insurance, closing costs, and maintenance are not included.
Recently sold nearby
 Sold
Sold Sold
Sold Sold
Sold Sold
Sold Sold
Sold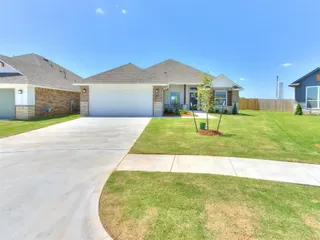 Sold
Sold Listing provided courtesy of Tiffany D Hardeman, Rustic Charm Realty (405-317-4313). Status: Sold.
Listings courtesy of MLSOK as distributed by MLS GRID.
Based on information submitted to the MLS GRID as of May 22, 2026, 10:02 PM CT. All data is obtained from various sources and may not have been verified by broker or MLS GRID. Supplied Open House Information is subject to change without notice. All information should be independently reviewed and verified for accuracy. Properties may or may not be listed by the office/agent presenting the information. Some IDX listings have been excluded from this website.
Properties displayed may be listed or sold by various participants in the MLS, as established by the applicable MLS Governing Documents.
The listing information provided here is for consumers' personal, non-commercial use and may not be used for any purpose other than to identify prospective properties consumers may be interested in purchasing. Any use or search of this data other than by a consumer looking to purchase real estate is prohibited.
Data last updated May 22, 2026, 10:02 PM CT. MLS # 1219412. Homestead & Co is a licensed Oklahoma real estate brokerage.
Speak to an agent
We got your message
An agent will reach out shortly. Prefer to talk now? Call or text (405) 509-0541.