Russellville — Yukon, OK
9300 NW 97th Circle, Yukon, OK 73099
5 BD · 5 BA · 4,400 sq ft · Built 2015
The details
About this home
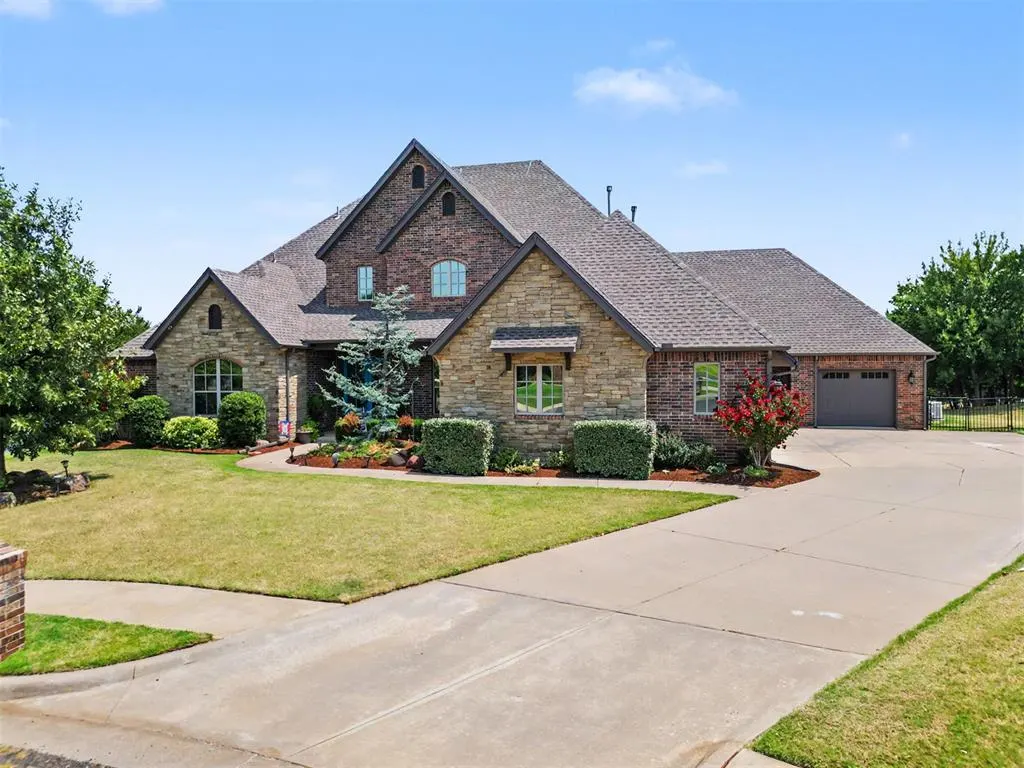
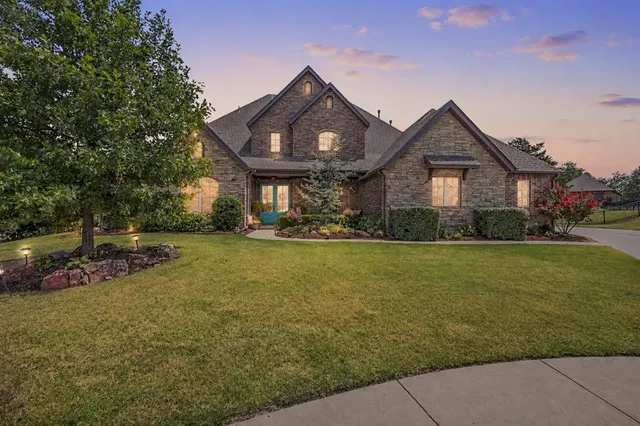
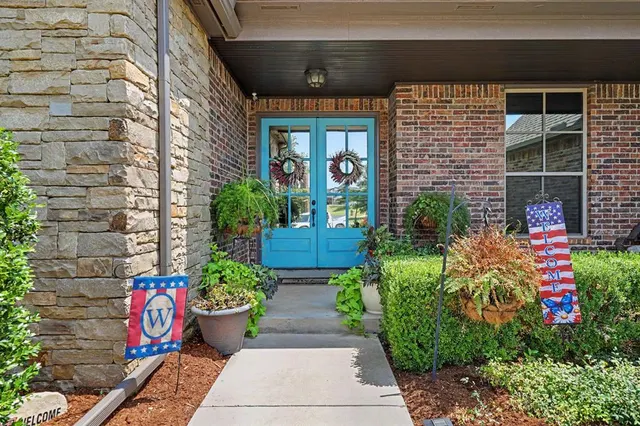
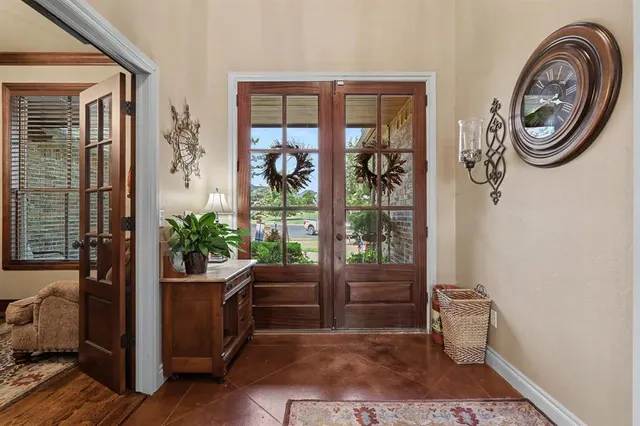
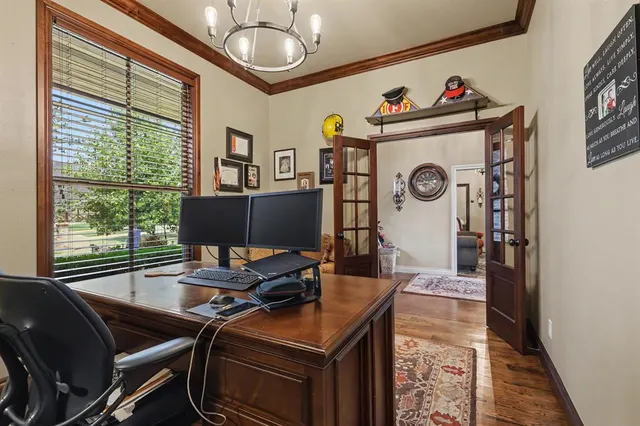
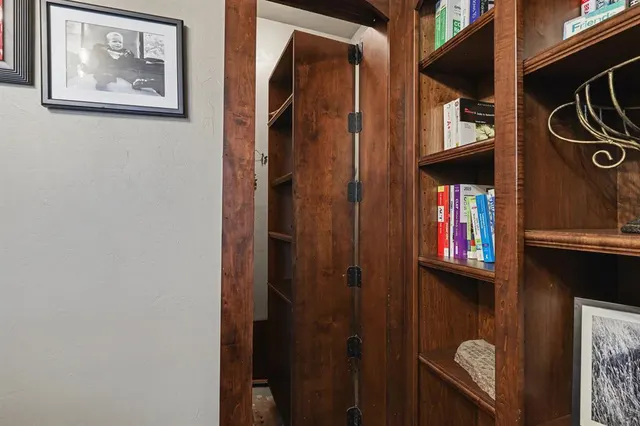
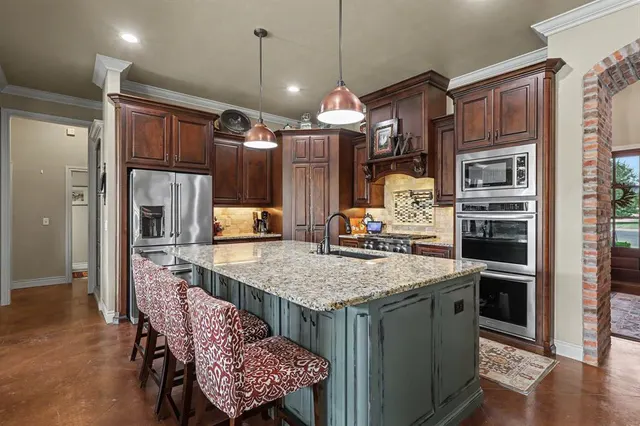
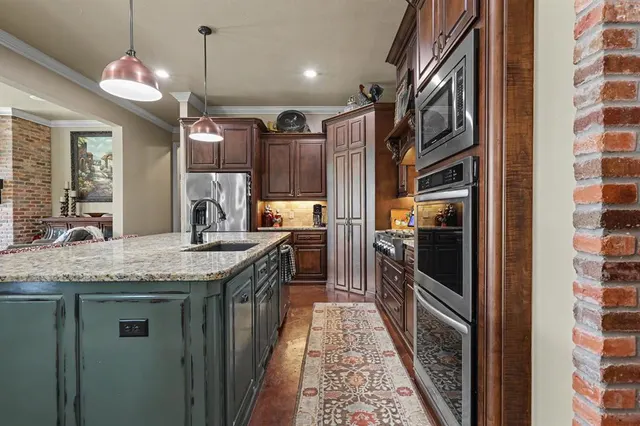
Welcome to Russellville Addition—a private gated community where spacious homesites, custom residences, and a peaceful setting create a distinctive Yukon lifestyle, all while keeping NW OKC and major highways conveniently accessible. Luxury living meets waterfront tranquility on 0.65 acres overlooking a stocked neighborhood pond. This exceptional home offers an impressive fully insulated 4-car garage, thoughtful design, and resort-style indoor and outdoor living. The chef's kitchen is the heart of the home, featuring high-end appliances, double ovens, a 6-burner gas cooktop, an oversized island, a large walk-in pantry, and abundant workspace. The spacious utility and mudroom make everyday living effortless. The private primary suite is a true retreat with its own cozy fireplace, while rich hardwood floors, stained concrete flooring, crown molding, cased windows, and custom built-ins showcase quality craftsmanship throughout. The upstairs is ideal for entertaining or multigenerational living, complete with a media room, kitchenette, full bathroom, fourth bedroom, second office space. craft room, and a private balcony with breathtaking water views. Downstairs, the secondary bedrooms share their own private living area and full bath, creating the perfect guest or family suite. Outdoor living is just as impressive with a covered patio space featuring a fireplace, TV cabinet, stained concrete, and gas hookup for your grill. The upper balcony provides another peaceful place to relax and enjoy panoramic pond views.
Price history
History from MLS records since this home was listed.
Monthly cost
— / month
Principal, interest, taxes, insurance, and HOA.
- Principal & interest
- —
- Property taxes
- —
- Home insurance
- —
- HOA
- —
An estimate, not a quote. Rates vary by lender and credit.
Recently sold nearby
 Sold
Sold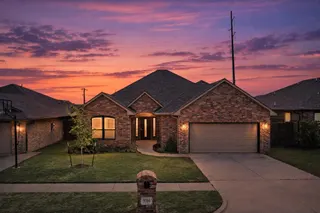 Sold
Sold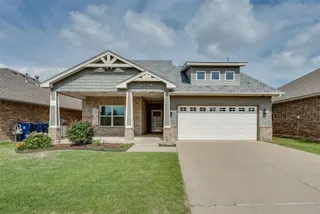 Sold
Sold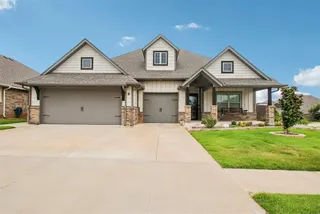 Sold
Sold Sold
Sold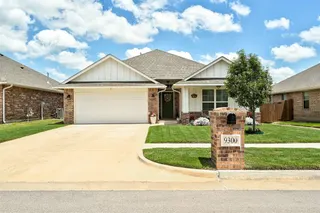 Sold
Sold  Listing provided courtesy of Kimberly Rex, Keller Williams Realty Elite ((405) 948-7500). Status: Active.
Listings courtesy of MLSOK as distributed by MLS GRID.
Based on information submitted to the MLS GRID as of Aug 20, 2026, 2:01 PM CT. All data is obtained from various sources and may not have been verified by broker or MLS GRID. Supplied Open House Information is subject to change without notice. All information should be independently reviewed and verified for accuracy. Properties may or may not be listed by the office/agent presenting the information. Some IDX listings have been excluded from this website.
Properties displayed may be listed or sold by various participants in the MLS, as established by the applicable MLS Governing Documents.
The listing information provided here is for consumers' personal, non-commercial use and may not be used for any purpose other than to identify prospective properties consumers may be interested in purchasing. Any use or search of this data other than by a consumer looking to purchase real estate is prohibited.
Data last updated Aug 20, 2026, 2:01 PM CT. MLS # 1243169. Homestead & Co is a licensed Oklahoma real estate brokerage.
Speak to an agent
We got your message
An agent will reach out shortly. Prefer to talk now? Call or text (405) 509-0541.