


Russellville — Yukon, OK
9601 Cara Lane, Yukon, OK 73099
4 BD · 3 BA · 2,910 sq ft · Built 2015
The details
About this home
**Luxury, comfort, and resort-style living all come together in this stunning Yukon home tucked inside a gated neighborhood with a beautiful community pond and top-rated schools. From the moment you walk in, you’ll notice the soaring ceilings, rich woodwork, and a striking stone fireplace that make this home feel both elegant and inviting. Designed with space and flexibility in mind, this 4 bedroom, 3 bathroom home also features a dedicated office and oversized bonus room perfect for a media room, game room, gym, or second living area. The spacious primary suite is truly a retreat with a massive bedroom, spa-like bathroom, jetted tub, walk-in shower, and an enormous closet built to impress. One secondary bedroom includes its own private full bath, making it ideal for guests or multi-generational living. The kitchen is a dream for anyone who loves to cook, entertain, or simply have plenty of space. Featuring a huge center island, tons of cabinet storage, and two separate pantry areas, this kitchen was designed with both beauty and functionality in mind. The open layout flows seamlessly into the living and dining spaces, making it perfect for hosting gatherings or enjoying everyday life with family and friends. The large laundry room even includes a built-in pet washing station for added convenience, and the 3-car garage comes complete with an in-ground storm shelter. Step outside and the backyard becomes the star of the show. This private oasis sits on over half an acre, surrounded by gorgeous mature trees and features a sparkling pool with tanning ledge, and a waterfall. Relaxing hot tub, covered patio with sun shades, built in speakers, TV ready, storage shed, and a separate fenced area perfect for pets, gardening, or additional outdoor space. Whether you’re hosting summer gatherings or enjoying a quiet evening at home, this backyard was made to be enjoyed year-round. This is your dream home! Check it out today. Buyers to verify all info**
Price history
History from MLS records since this home was listed.
Monthly cost
— / month
Principal, interest, taxes, insurance, and HOA.
- Principal & interest
- —
- Property taxes
- —
- Home insurance
- —
- HOA
- —
An estimate, not a quote. Rates vary by lender and credit.
Recently sold nearby
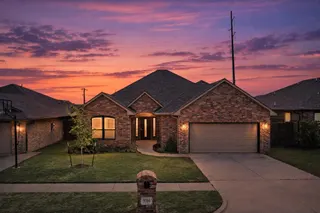 Sold
Sold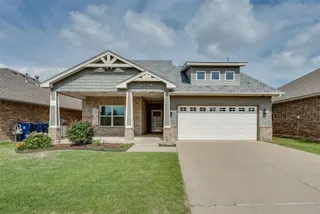 Sold
Sold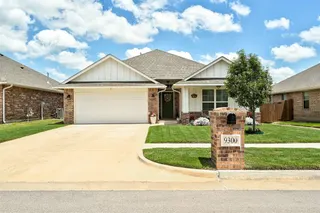 Sold
Sold Sold
Sold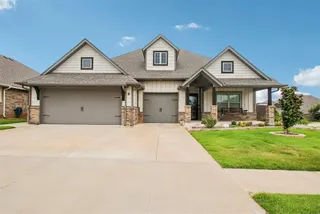 Sold
Sold Sold
Sold  Listing provided courtesy of Vanessa Resendiz, CB/Mike Jones Company (405-722-1000). Status: Sold.
Listings courtesy of MLSOK as distributed by MLS GRID.
Based on information submitted to the MLS GRID as of Aug 11, 2026, 10:01 PM CT. All data is obtained from various sources and may not have been verified by broker or MLS GRID. Supplied Open House Information is subject to change without notice. All information should be independently reviewed and verified for accuracy. Properties may or may not be listed by the office/agent presenting the information. Some IDX listings have been excluded from this website.
Properties displayed may be listed or sold by various participants in the MLS, as established by the applicable MLS Governing Documents.
The listing information provided here is for consumers' personal, non-commercial use and may not be used for any purpose other than to identify prospective properties consumers may be interested in purchasing. Any use or search of this data other than by a consumer looking to purchase real estate is prohibited.
Data last updated Aug 11, 2026, 10:01 PM CT. MLS # 1228051. Homestead & Co is a licensed Oklahoma real estate brokerage.
Speak to an agent
We got your message
An agent will reach out shortly. Prefer to talk now? Call or text (405) 509-0541.