
Pulchella — Newcastle, OK
995 Bivium Circle, Newcastle, OK 73065
4 BD · 2 BA · 2,327 sq ft · Built 2021
The details
About this home
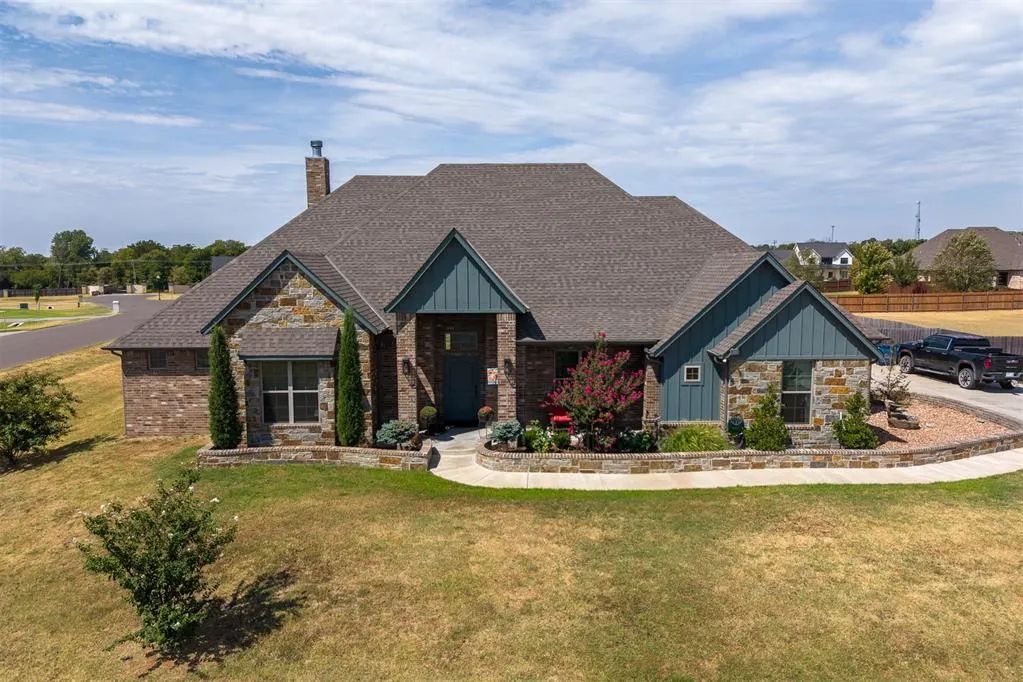
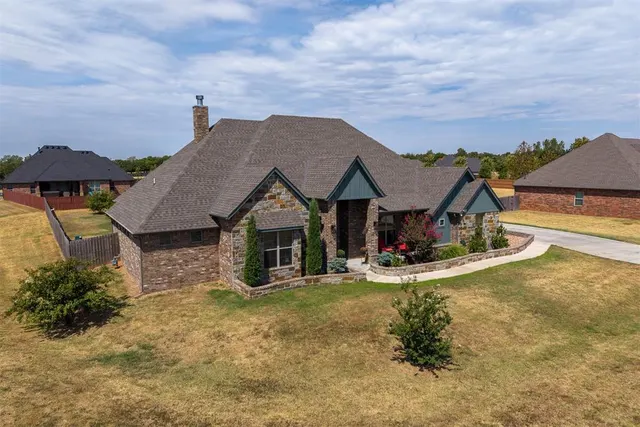
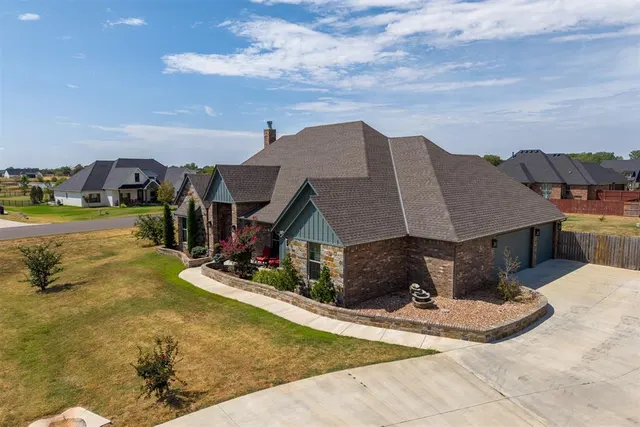
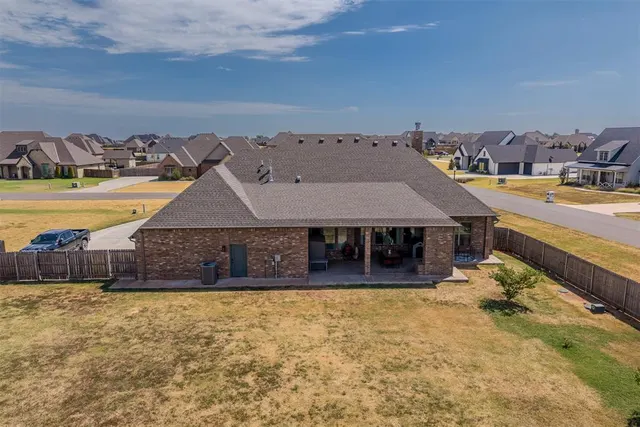
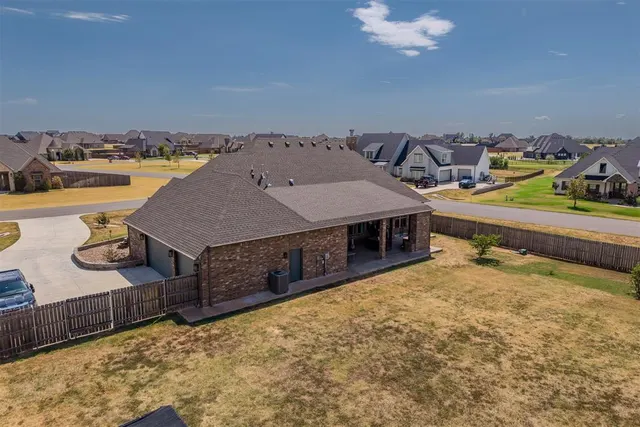
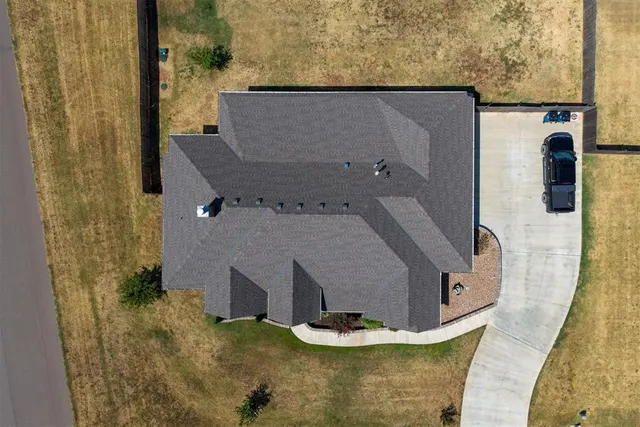
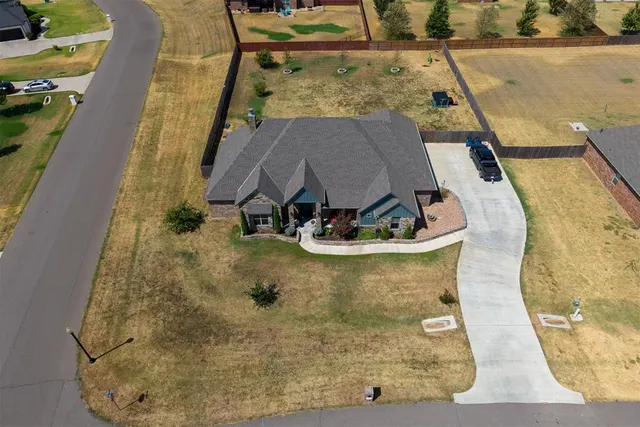
Set on a 0.64-acre corner lot in a cul-de-sac, this 2021-built home offers the space of a larger property with the ease of one-story living. Inside are 4 bedrooms, 2 full baths and 2,327 square feet, along with an attached side-entry garage. Brick, stone and board-and-batten accents give the exterior plenty of character, while the covered front entry offers a welcoming first impression. Step inside and the home immediately feels open and comfortable. The kitchen, dining area and living room all flow together, with tall ceilings and large windows bringing in plenty of natural light. Wood-look tile, crown molding and exposed beams add warmth, while the floor-to-ceiling brick fireplace and built-in cabinetry make the living room feel especially inviting. The kitchen has both style and plenty of workspace. An oversized granite island provides extra seating and prep space, and the cabinets extend to the ceiling for added storage. Stainless steel appliances, a gas cooktop, built-in oven and microwave, herringbone backsplash and glass-front cabinets finish out the space. The nearby dining area overlooks the backyard. The primary suite includes a spacious bathroom with two sinks, a soaking tub, tiled shower and generous storage. Three additional bedrooms offer flexibility for guests, office space or hobbies. There is also a built-in drop zone, utility cabinetry and a dedicated storm room built to FEMA guidelines—an important feature during Oklahoma storm season. The covered back patio has an exterior gas fireplace and looks out over the large fenced yard. There is plenty of space to garden, entertain, play or simply enjoy the outdoors. With a generous lot, comfortable layout and thoughtful details throughout, this home offers space to spread out both inside and out. **Curtains in property are reserved**
Price history
History from MLS records since this home was listed.
Monthly cost
— / month
Principal, interest, taxes, insurance, and HOA.
- Principal & interest
- —
- Property taxes
- —
- Home insurance
- —
- HOA
- —
Planning estimate, not a quote. Rate and insurance are editable assumptions. Taxes can change after purchase; confirm HOA dues and their frequency. Mortgage insurance, closing costs, and maintenance are not included.
Recently sold nearby
 Sold
Sold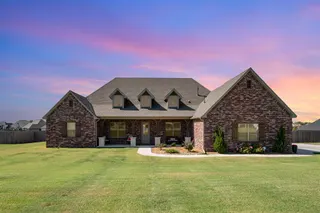 Sold
Sold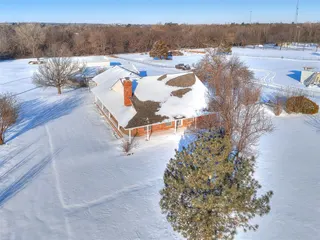 Sold
Sold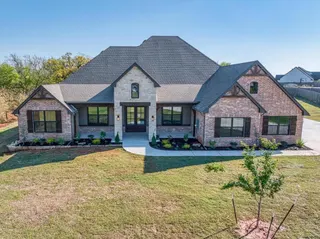 Sold
Sold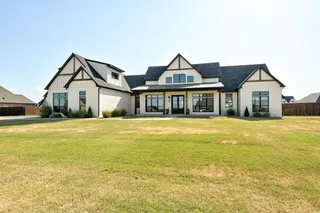 Sold
Sold Sold
Sold  Listing provided courtesy of Jonathan Minerick, HomeCoin.com ((888) 400-2513). Status: Active.
Listings courtesy of MLSOK as distributed by MLS GRID.
Based on information submitted to the MLS GRID as of Sep 23, 2026, 10:03 PM CT. All data is obtained from various sources and may not have been verified by broker or MLS GRID. Supplied Open House Information is subject to change without notice. All information should be independently reviewed and verified for accuracy. Properties may or may not be listed by the office/agent presenting the information. Some IDX listings have been excluded from this website.
Properties displayed may be listed or sold by various participants in the MLS, as established by the applicable MLS Governing Documents.
The listing information provided here is for consumers' personal, non-commercial use and may not be used for any purpose other than to identify prospective properties consumers may be interested in purchasing. Any use or search of this data other than by a consumer looking to purchase real estate is prohibited.
Data last updated Sep 23, 2026, 10:03 PM CT. MLS # 1250073. Homestead & Co is a licensed Oklahoma real estate brokerage.
Speak to an agent
We got your message
An agent will reach out shortly. Prefer to talk now? Call or text (405) 509-0541.
You’re all set
Five quick questions
So the agent who helps you already knows where you are. Every one is optional — skip anything you’d rather not say yet.