


Golden Gate at Twin Bridges — Edmond, OK
1108 Iron Bridge Court, Edmond, OK 73034
4 BD · 5 BA · 3,722 sq ft · Built 2012
The details
About this home
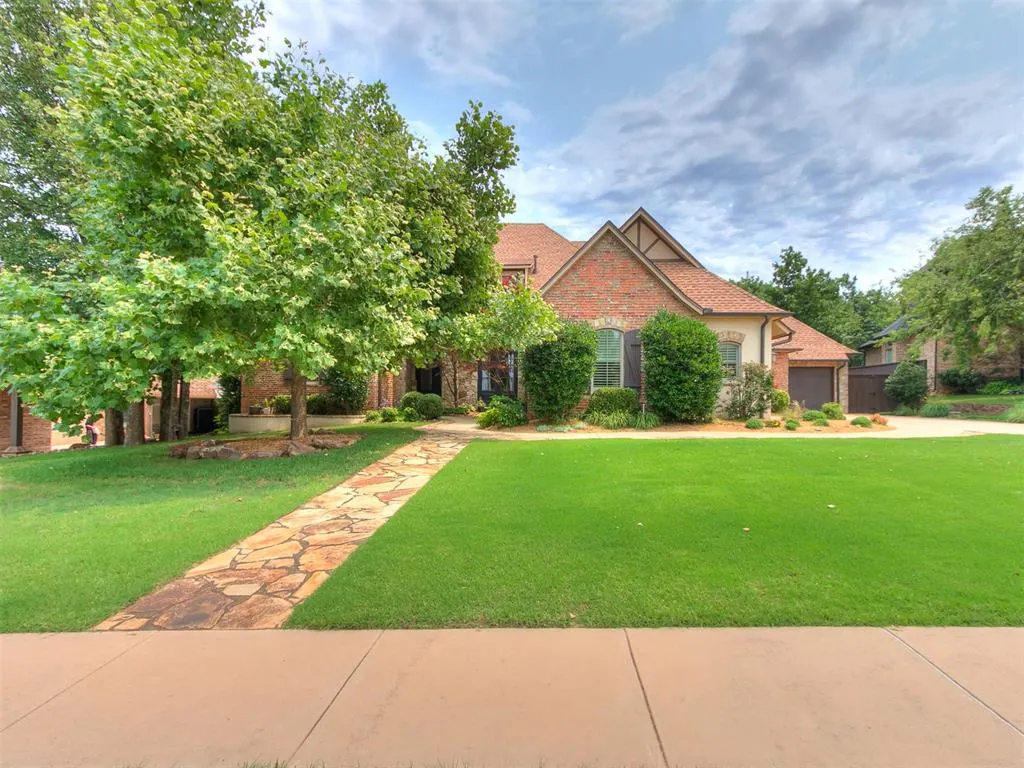
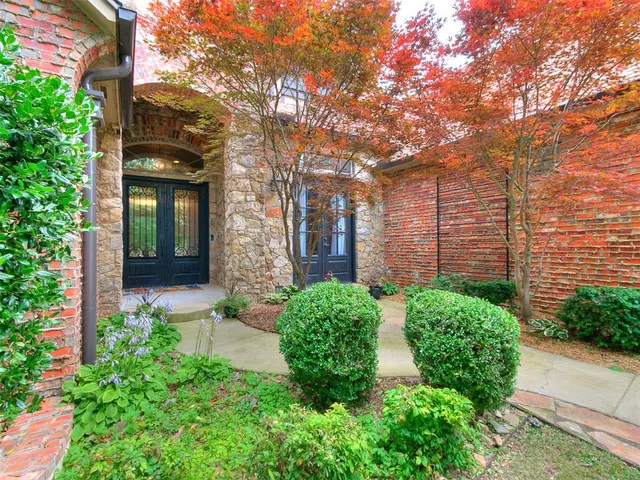
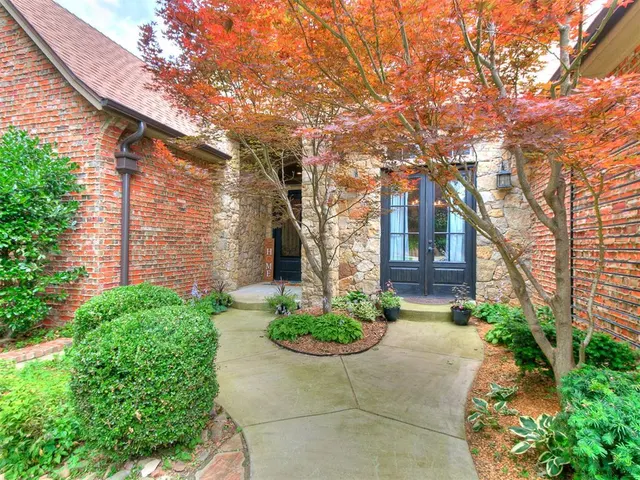
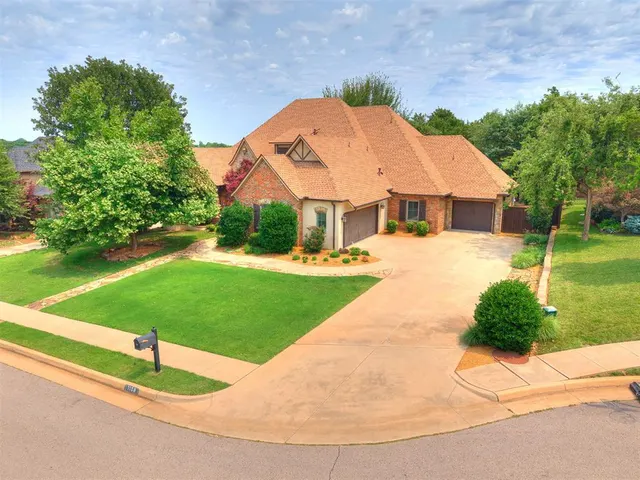
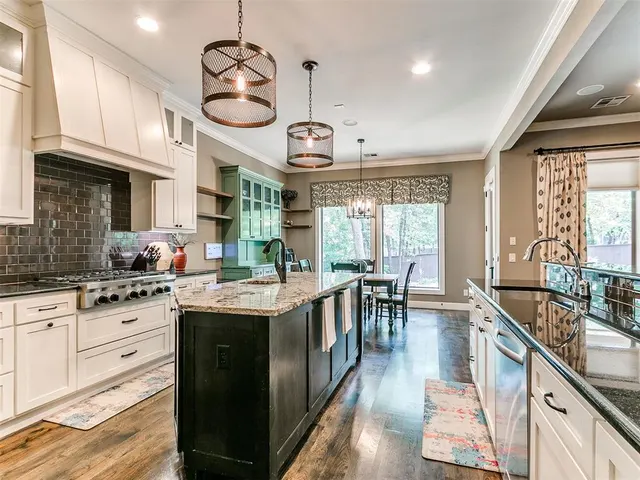
Gorgeous executive retreat on an expansive 0.34-acre cul-de-sac lot in highly sought-after Twin Bridges, walking distance to the community lake, pool, and recreation center. This stunning brick-and-stone home features soaring ceilings, 8-foot doors, and a versatile single-level floor plan where all bedrooms are downstairs. The private primary wing boasts a window seat overlooking the mature trees, a private patio, and a spa-like bath with a soaking tub and extensive closet. The main level also hosts a private office behind French glass doors with floor-to-ceiling built-ins, formal dining, a butler's pantry with a wine fridge, and a chef's kitchen. The kitchen features premium KitchenAid appliances (6-burner gas cooktop, double ovens), dual sinks with touchless operation/Reverse Osmosis water, and elegant granite countertops. Upstairs, a massive bonus/flex room with built-ins serves as an entertainment hub with its own half bath and extensive walk-out attic storage (convertible for future square footage). Retreat to a park-like backyard offering three distinct outdoor spaces, including a custom stone patio. HOA-approved pool plans and landscaping designs are completed and included for major cost savings! Complete with a class-3 roof (2024), gutter guards, and an in-garage storm shelter, this pristine property sits just 3 miles from the upcoming Legacy at Covell lifestyle development (Whole Foods, Ruth’s Chris, Lululemon).
Price history
History from MLS records since this home was listed.
Monthly cost
— / month
Principal, interest, taxes, insurance, and HOA.
- Principal & interest
- —
- Property taxes
- —
- Home insurance
- —
- HOA
- —
Planning estimate, not a quote. Rate and insurance are editable assumptions. Taxes can change after purchase; confirm HOA dues and their frequency. Mortgage insurance, closing costs, and maintenance are not included.
Recently sold nearby
 Sold
Sold Sold
Sold Sold
Sold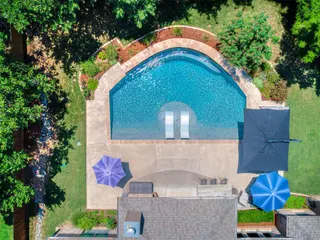 Sold
Sold Sold
Sold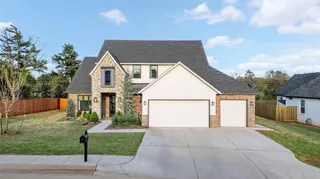 Sold
Sold  Listing provided courtesy of Jennifer Lacatus, Chinowth & Cohen ((405) 330-0031). Status: Active.
Listings courtesy of MLSOK as distributed by MLS GRID.
Based on information submitted to the MLS GRID as of Sep 26, 2026, 11:38 PM CT. All data is obtained from various sources and may not have been verified by broker or MLS GRID. Supplied Open House Information is subject to change without notice. All information should be independently reviewed and verified for accuracy. Properties may or may not be listed by the office/agent presenting the information. Some IDX listings have been excluded from this website.
Properties displayed may be listed or sold by various participants in the MLS, as established by the applicable MLS Governing Documents.
The listing information provided here is for consumers' personal, non-commercial use and may not be used for any purpose other than to identify prospective properties consumers may be interested in purchasing. Any use or search of this data other than by a consumer looking to purchase real estate is prohibited.
Data last updated Sep 26, 2026, 11:38 PM CT. MLS # 1251120. Homestead & Co is a licensed Oklahoma real estate brokerage.
Speak to an agent
We got your message
An agent will reach out shortly. Prefer to talk now? Call or text (405) 509-0541.
You’re all set
Five quick questions
So the agent who helps you already knows where you are. Every one is optional — skip anything you’d rather not say yet.