
Montereau — Yukon, OK
14525 Astor Lane, Yukon, OK 73099
4 BD · 3 BA · 2,317 sq ft · Built 2025
The details
About this home
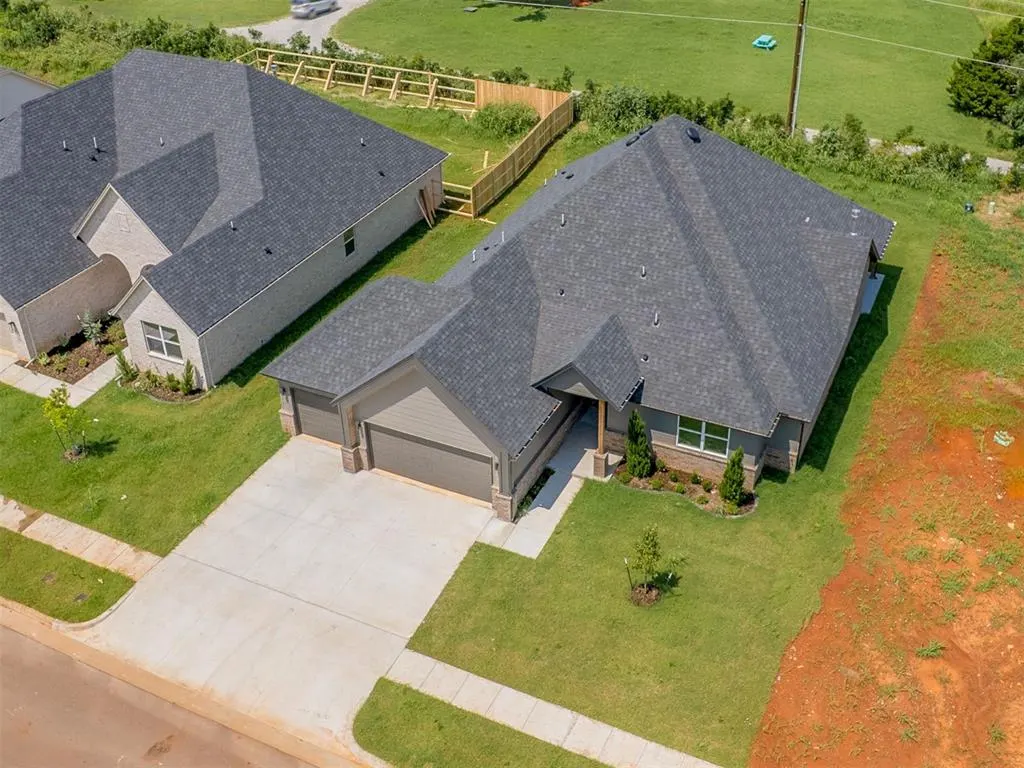
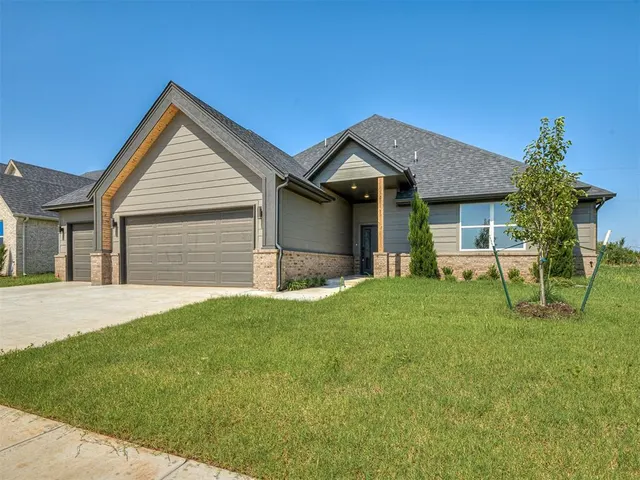
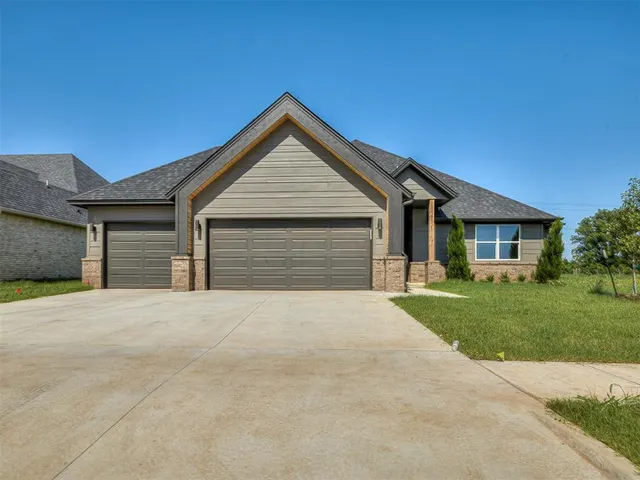
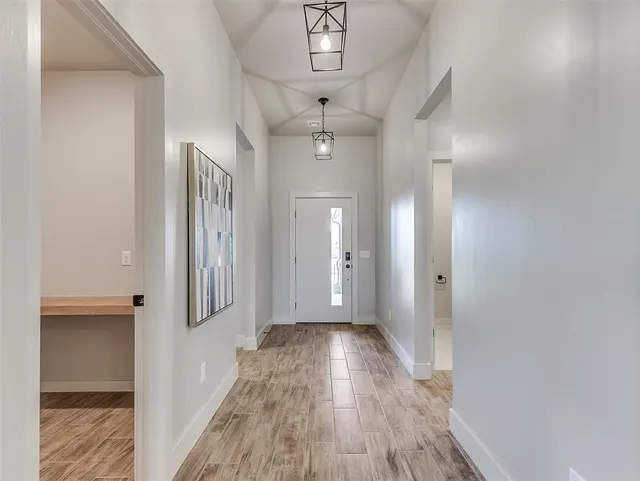
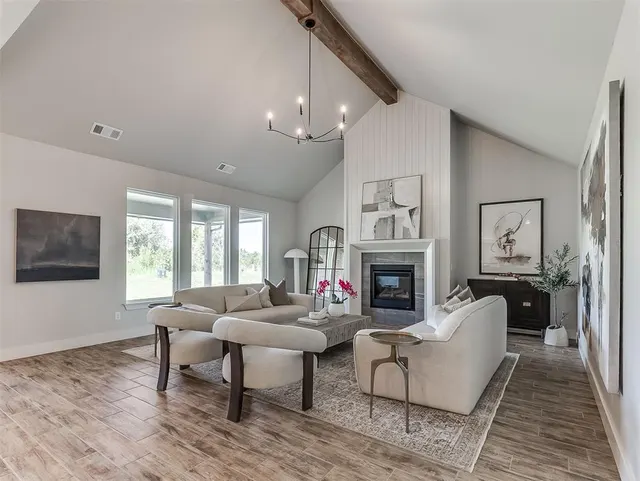
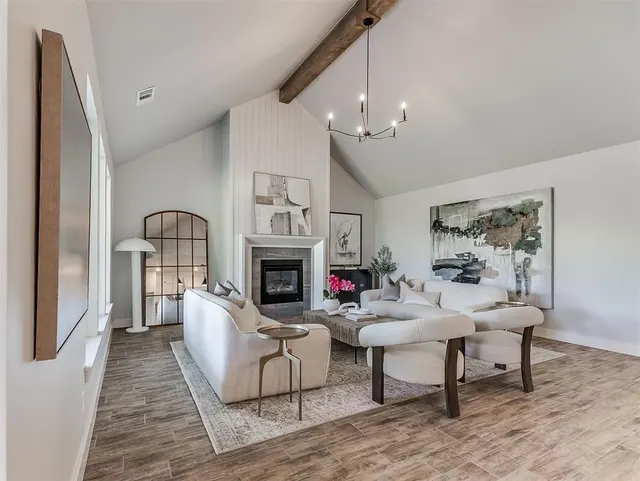
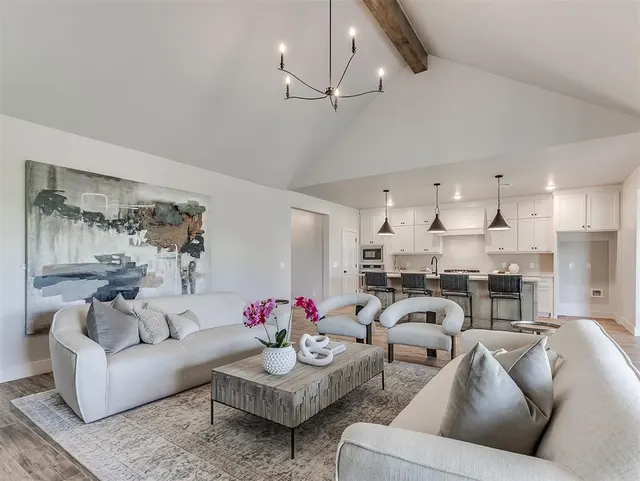
AN AMAZING NEW HOME Near Kilpatrick Turnpike and County Line!!! This HOME featuring 4BEDS|2.1BATHS|3CARS with POCKET OFFICE in the highly sought-after MONTEREAU neighborhood will excite you to your core! Featuring the efficient MAGNOLIA FLOOR PLAN, this home opens to a nice foyer and hallways towards the rooms in both sides. The open concept living room is built perfectly for family hangouts and entertainment featuring a gas log fireplace with decorative wood mantle, massive windows for natural lighting overlooking the back patio and wood-look tile throughout! Open Kitchen features a massive island with quart countertop, built-in ovens & gas cook top, floor to ceiling cabinetry, designer lightings, decorative vent hood and a huge walk-in pantry. Breakfast nook is big and has a nice backyard view. Huge Primary Bedroom is your rest haven after a tiring day that features a massive primary bath with double vanities, beautiful soaker tub, floor-to-ceiling tiled shower room and an oversized walk-in closet! You will love the huge covered patio overlooking the vast backyard that is just an ideal spot for al fresco hangouts with friends or BBQ nights with family! MONTEREAU Addition boasts of 17 acres of common area so outdoor activities are limitless, clubhouse, pool and best of all, it is minutes away from Turnpike and in close proximity to Mercy Hospital, Quail Spring Mall and the various food & entertainment scenes in all of OKC, Edmond & Yukon areas. Schedule your showing now!
Price history
History from MLS records since this home was listed.
Monthly cost
— / month
Principal, interest, taxes, insurance, and HOA.
The MLS reports $93 in annual taxes, which may not reflect the next owner's assessment. This calculation starts with a planning allowance of 1.1% of the price. Adjust taxes below after confirming the amount with your lender or county assessor.
- Principal & interest
- —
- Property taxes
- —
- Home insurance
- —
- HOA
- —
Planning estimate, not a quote. Rate and insurance are editable assumptions. Taxes can change after purchase; confirm HOA dues and their frequency. Mortgage insurance, closing costs, and maintenance are not included.
Recently sold nearby
 Sold
Sold Sold
Sold Sold
Sold Sold
Sold Sold
Sold Sold
Sold  Listing provided courtesy of Jenny Burns, Keller Williams Central OK ED (405-330-2626). Status: Sold.
Listings courtesy of MLSOK as distributed by MLS GRID.
Based on information submitted to the MLS GRID as of Dec 6, 2025, 9:01 PM CT. All data is obtained from various sources and may not have been verified by broker or MLS GRID. Supplied Open House Information is subject to change without notice. All information should be independently reviewed and verified for accuracy. Properties may or may not be listed by the office/agent presenting the information. Some IDX listings have been excluded from this website.
Properties displayed may be listed or sold by various participants in the MLS, as established by the applicable MLS Governing Documents.
The listing information provided here is for consumers' personal, non-commercial use and may not be used for any purpose other than to identify prospective properties consumers may be interested in purchasing. Any use or search of this data other than by a consumer looking to purchase real estate is prohibited.
Data last updated Dec 6, 2025, 9:01 PM CT. MLS # 1190294. Homestead & Co is a licensed Oklahoma real estate brokerage.
Speak to an agent
We got your message
An agent will reach out shortly. Prefer to talk now? Call or text (405) 509-0541.