Brenton Hills — Edmond, OK
520 NW 151st Street, Edmond, OK 73013
4 BD · 4 BA · 4,236 sq ft · Built 2014
More homes like this
The details
About this home
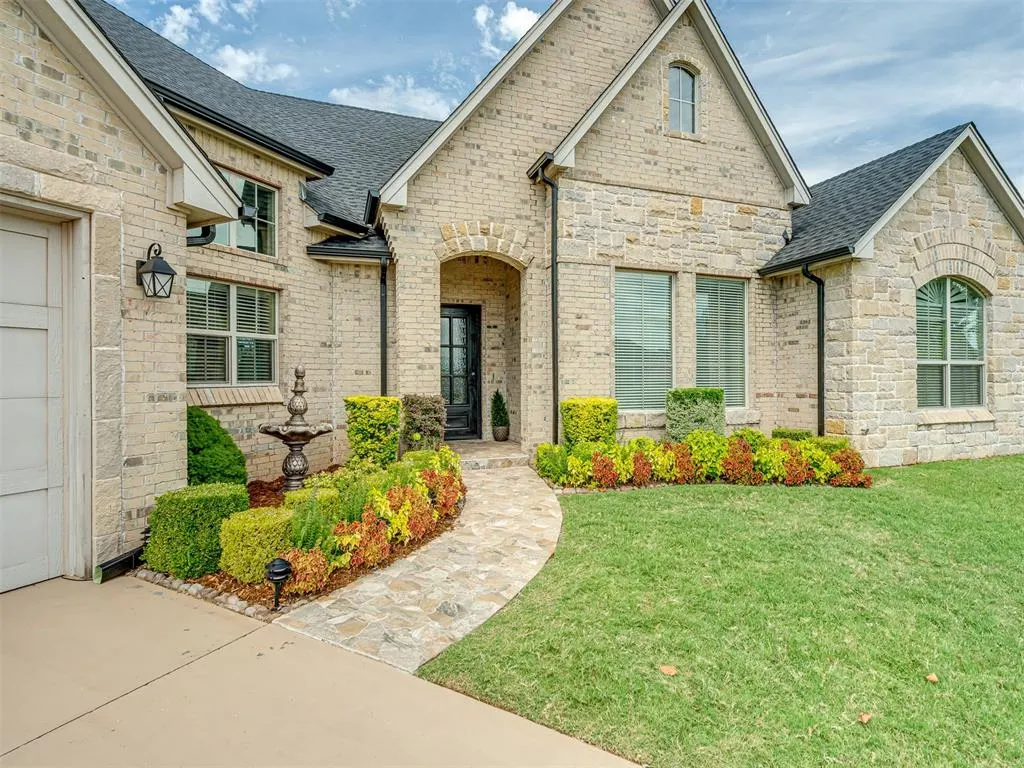
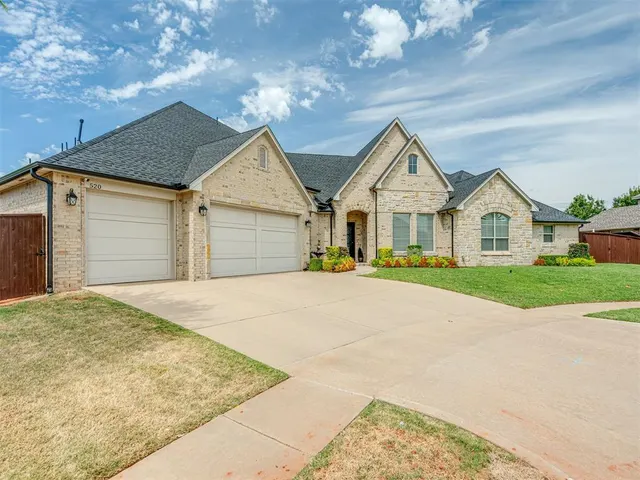
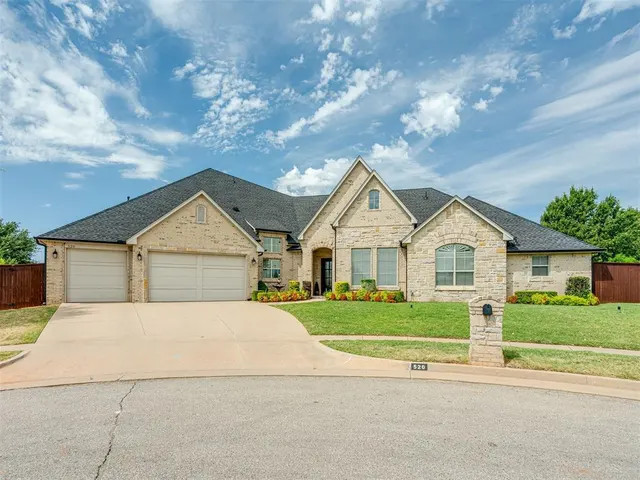
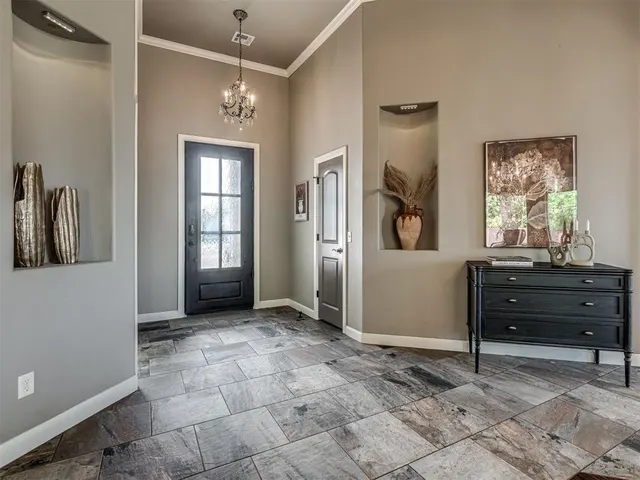
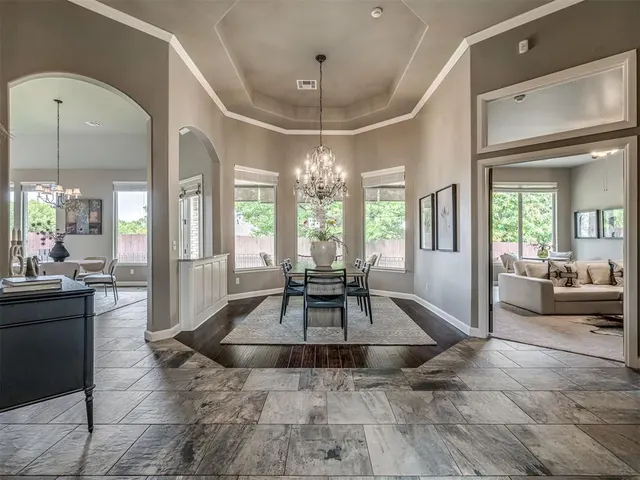
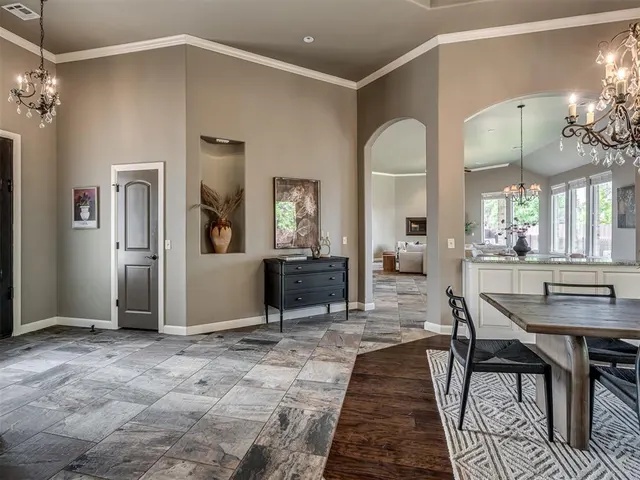
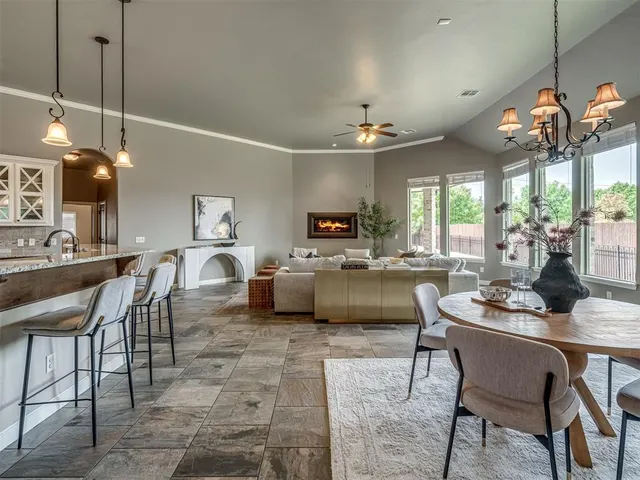
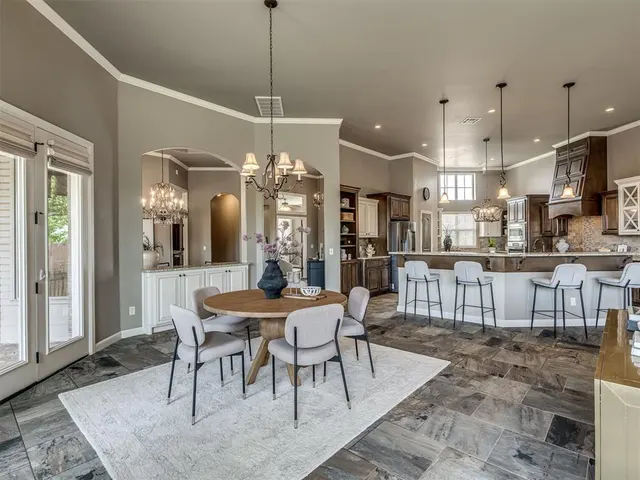
Set on just over half an acre in a quiet Brenton Hills cul-de-sac, this impressive one-owner home offers approximately 4,300 square feet, 4 bedrooms, 3.5 baths, and an exceptional combination of space, privacy, and indoor/outdoor living. Built in 2014, the home features 14-foot ceilings throughout the main living areas and 12-foot ceilings in the secondary rooms, creating an open and spacious feel throughout. The enormous kitchen is truly a must-see, offering abundant cabinetry and workspace, a large walk-in pantry, and an easy connection to two dining areas and the family room. A dedicated study provides a private workspace, while the theater/game room features built-ins and a wet bar for entertaining. The spacious primary suite opens to its own private patio and includes a bath with a large walk-in shower and two generous closets. Multiple outdoor living areas extend from the family room, theater/game room, and primary suite, creating several places to relax or entertain. The backyard is highlighted by an H2X Master Spas fitness swim spa, offering a versatile space for swimming, exercise, relaxation, and family fun, along with an additional deck and seating area. With no neighbor directly behind, the oversized lot provides an added sense of privacy that's hard to find. Additional highlights include a spacious laundry room and a brand-new (class 3) roof and gutters installed in June 2026. Thoughtfully designed, meticulously maintained, and offered for the first time by its original owner, this Brenton Hills home delivers the space, setting, and amenities for comfortable everyday living and entertaining.
Price history
History from MLS records since this home was listed.
Monthly cost
— / month
Principal, interest, taxes, insurance, and HOA.
Assumes a $675,000 price, 20% down, 30-year fixed rate at 7.11% (APR 7.11%). Includes taxes, insurance, and HOA dues; mortgage insurance not included. APR assumed equal to the rate; actual APR will be higher with lender fees. Estimate only. Not a loan offer or commitment.
- Principal & interest
- —
- Property taxes
- —
- Home insurance
- —
- HOA
- —
Planning estimate, not a quote. Rate and insurance are editable assumptions. Taxes can change after purchase; confirm HOA dues and their frequency. Mortgage insurance, closing costs, and maintenance are not included.
Rate: Freddie Mac Primary Mortgage Market Survey 30-year fixed average for the week of Nov 12, 2026, via FRED. An average, not a quote.
Insurance: about $5,800/yr for a $300,000 Oklahoma home, scaled by price (Oklahoma average, InsuranceNewsNet and Insurify 2026 studies). Your quote depends on the home, roof, deductible and insurer.
What will insurance cost on this home?
Get a free homeowners insurance quote from a licensed local agent.
Liberty Link Group · licensed insurance agency
Get a free quote
Liberty Link Group is a licensed Oklahoma insurance agency. A licensed agent will contact you.
A quote is not a policy or a binder. Coverage depends on the insurance company's review.
Your request also goes to your Homestead & Co agent. We share only what you type here plus the general price range you were looking at.
Get pre-approved
A local lender can tell you what you can borrow — free, and it does not commit you to anything.
Kurt Swink · Financial Concepts Mortgage
Get pre-approved
Kurt Swink, NMLS #207515 · Financial Concepts Mortgage, NMLS #181632.
This is not a loan application, a rate quote, an offer of credit or a commitment to lend. Loan approval depends on the lender's review.
Equal Housing Opportunity.
Your request also goes to your Homestead & Co agent. We share only what you type here plus the general price range you were looking at.
Recently sold nearby
 Sold
 Sold
 Sold
 Sold
 Sold
 Sold
 Listing provided courtesy of Bart Terrell, Flotilla Real Estate Partners ((405) 977-0207). Status: Sold.
Listings courtesy of MLSOK as distributed by MLS GRID.
Based on information submitted to the MLS GRID as of Nov 4, 2026, 9:01 PM CT. All data is obtained from various sources and may not have been verified by broker or MLS GRID. Supplied Open House Information is subject to change without notice. All information should be independently reviewed and verified for accuracy. Properties may or may not be listed by the office/agent presenting the information. Some IDX listings have been excluded from this website.
Properties displayed may be listed or sold by various participants in the MLS, as established by the applicable MLS Governing Documents.
The listing information provided here is for consumers' personal, non-commercial use and may not be used for any purpose other than to identify prospective properties consumers may be interested in purchasing. Any use or search of this data other than by a consumer looking to purchase real estate is prohibited.
Data last updated Nov 4, 2026, 9:01 PM CT. MLS # 1245153. Homestead & Co is a licensed Oklahoma real estate brokerage.
Speak to an agent
We got your message
An agent will reach out shortly. Prefer to talk now? Call or text (405) 509-0541.
Keep browsing
See every detail on this home
Tell us who you are to keep viewing listings, photos, and price history.
Already registered? Sign in