Gaillardia Residential Communi — Oklahoma City, OK
5820 Promenade Square, Oklahoma City, OK 73142
2 BD · 3 BA · 3,984 sq ft · Built 2023
The details
About this home
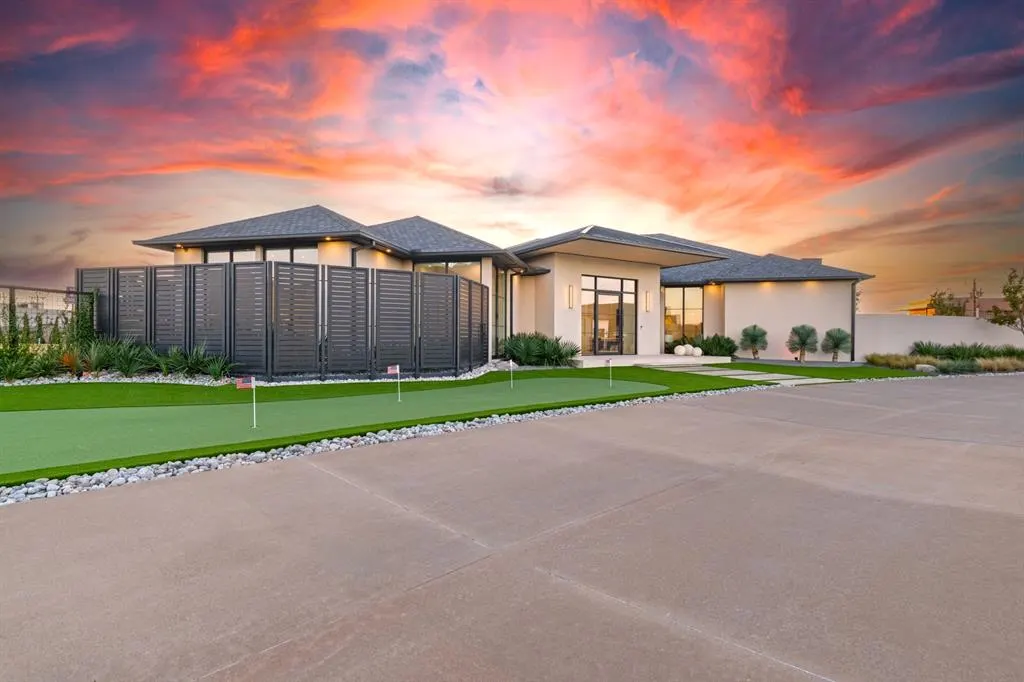
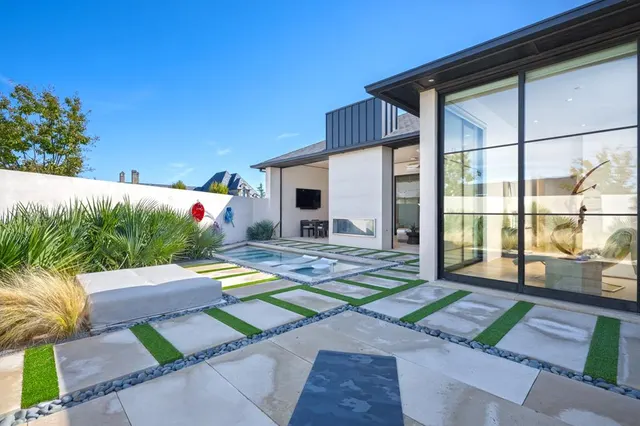
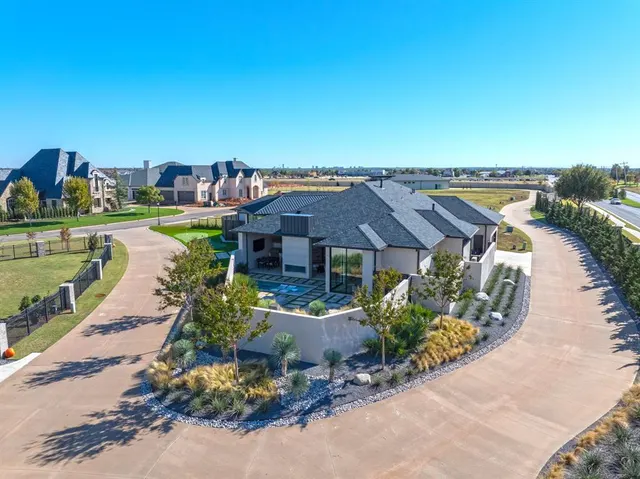
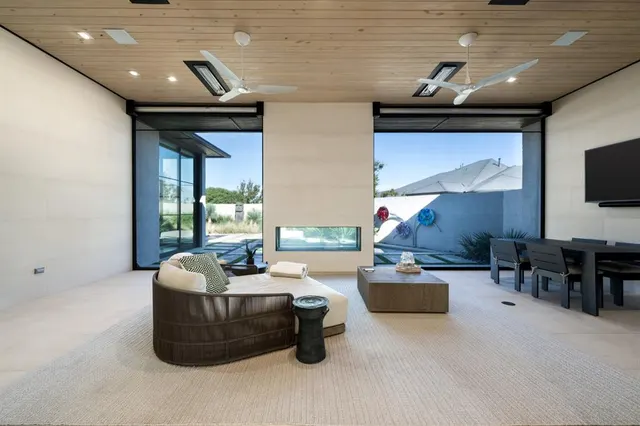
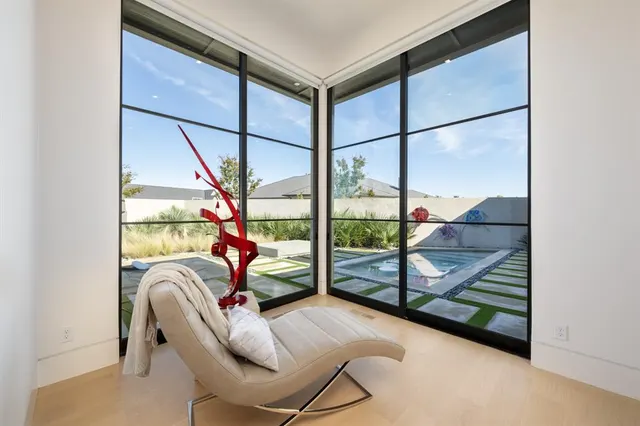
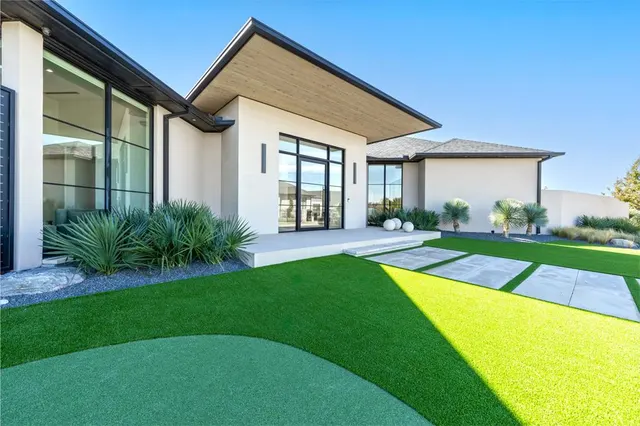
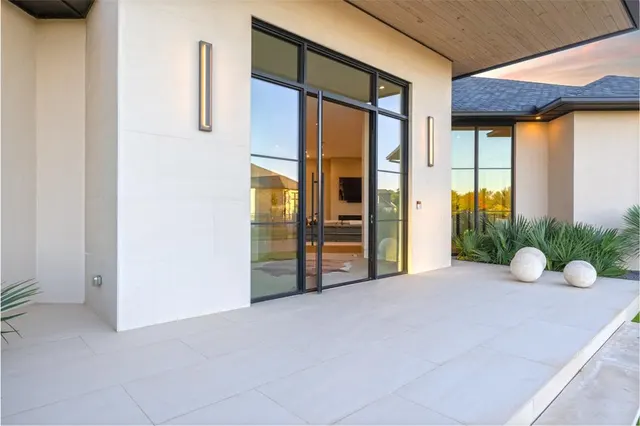
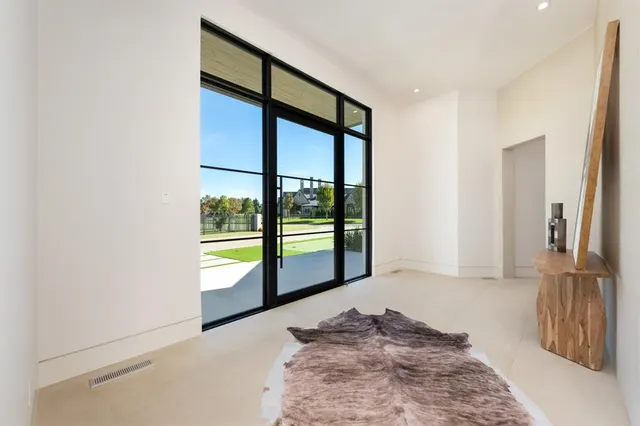
Flawless design. Effortless living. Prime location. Located in Gaillardia’s exclusive Promenade section, this single-level contemporary home blends sophistication, comfort, and convenience. Just minutes from the neighborhood gate, highway access, and popular local restaurants, it delivers luxury living with everyday ease. Spanning nearly 4,000 square feet, the home includes two primary suites and a powder bath. High ceilings, Western Steel windows and doors, and heated tile floors create a warm, modern feel, while spray foam insulation, 5/8 fireproof sheetrock, and a whole-home generator add efficiency and peace of mind. The kitchen is a true showpiece with Taj Mahal quartzite countertops, custom cabinetry, under-cabinet lighting, and Wolf appliances including a built-in gas range, electric oven, outdoor grill, and pizza oven. A Miele coffee machine, Sub-Zero refrigerator, and wine fridge complete this impressive space designed for entertaining and everyday living. A wall of glass opens to a resort-style patio with A/C, infrared heaters, remote-controlled screens, and a double-sided fireplace inspired by the Omni Hotel downtown. The yard features Astroturf, a putting green, and Palm Springs–style landscaping with drip irrigation and color-changing lights for events and holidays. Additional highlights include two tankless water heaters, three HVAC zones, LED lighting throughout, a safe room, epoxy-coated garage floors with a modern glass door, and ceiling speakers that connect to your playlist. Full smart-home integration allows you to manage everything from your phone, including the stereo, TVs, pool, alarm, cameras, Ring doorbell, and generator. Exterior maintenance is included in HOA dues, and 24/7 manned gate security provides peace of mind. A home where flawless craftsmanship meets timeless design — the best of Gaillardia living.
Price history
History from MLS records since this home was listed.
Monthly cost
— / month
Principal, interest, taxes, insurance, and HOA.
- Principal & interest
- —
- Property taxes
- —
- Home insurance
- —
- HOA
- —
Planning estimate, not a quote. Rate and insurance are editable assumptions. Taxes can change after purchase; confirm HOA dues and their frequency. Mortgage insurance, closing costs, and maintenance are not included.
Recently sold nearby
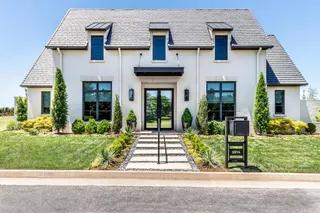 Sold
Sold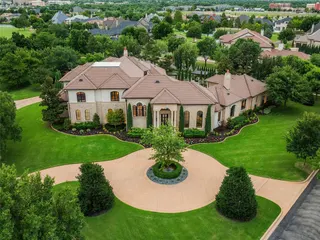 Sold
Sold Sold
Sold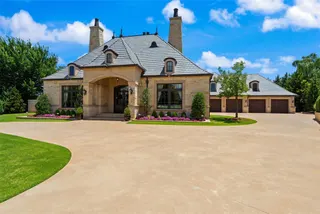 Sold
Sold Sold
Sold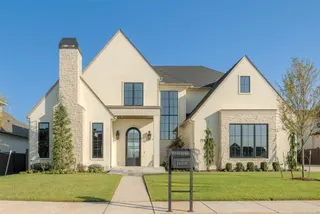 Sold
Sold  Listing provided courtesy of Blake R Shelton, Keller Williams Realty Elite (405-948-7500). Status: Active.
Listings courtesy of MLSOK as distributed by MLS GRID.
Based on information submitted to the MLS GRID as of Jul 16, 2026, 1:10 PM CT. All data is obtained from various sources and may not have been verified by broker or MLS GRID. Supplied Open House Information is subject to change without notice. All information should be independently reviewed and verified for accuracy. Properties may or may not be listed by the office/agent presenting the information. Some IDX listings have been excluded from this website.
Properties displayed may be listed or sold by various participants in the MLS, as established by the applicable MLS Governing Documents.
The listing information provided here is for consumers' personal, non-commercial use and may not be used for any purpose other than to identify prospective properties consumers may be interested in purchasing. Any use or search of this data other than by a consumer looking to purchase real estate is prohibited.
Data last updated Jul 16, 2026, 1:10 PM CT. MLS # 1215227. Homestead & Co is a licensed Oklahoma real estate brokerage.
Speak to an agent
We got your message
An agent will reach out shortly. Prefer to talk now? Call or text (405) 509-0541.
You’re all set
Five quick questions
So the agent who helps you already knows where you are. Every one is optional — skip anything you’d rather not say yet.