


Savannah Estates — Yukon, OK
9004 NW 142nd Street, Yukon, OK 73099
4 BD · 2 BA · 1,726 sq ft · Built 2022
The details
About this home
Welcome to the Spectacular 4 Bedroom 2 Bathroom Home in Piedmont Schools, located in the heart of Yukon, OK. This home boasts a spacious layout with four bedrooms and two full bathrooms, perfect for those who value comfort and style. The large kitchen island with a farm-style sink and quartz countertops is a chef's dream, complemented by a walk-in pantry for ample storage. The living room is a cozy retreat with a gas log fireplace, and a ceiling fan for added comfort. The primary bedroom is a sanctuary with its own ceiling fan, a walk-in closet, and a luxurious bathroom featuring a deep soaker tub. The home also includes a practical mud bench and a two-car garage. Outside, you'll find a covered patio perfect for entertaining and a fenced-in backyard for privacy. The property is located within the Piedmont school district and is a stone's throw away from a neighborhood park. This home is a perfect blend of comfort, convenience, and luxury. **HOA does not allow street parking of any kind!** Pets case by case. Tenant responsible for refrigerator, washer, and dryer Range, dishwasher and microwave are provided. All residents are enrolled in the Resident Benefits Package (RBP) for $45.00/month which includes renters' insurance, credit building to help boost your credit score with timely rent payments, $1M Identity Protection, HVAC air filter delivery (for applicable properties), our best-in-class resident rewards program, and more! If you already have renter’s insurance, upon acceptance that it meets all lease requirements, the RBP would be $31.05/month. More details upon application.
Price history
History from MLS records since this home was listed.
Monthly cost
— / month
Principal, interest, taxes, insurance, and HOA.
- Principal & interest
- —
- Property taxes
- —
- Home insurance
- —
- HOA
- —
An estimate, not a quote. Rates vary by lender and credit.
Recently sold nearby
 Sold
Sold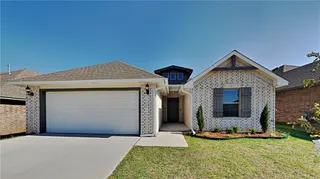 Sold
Sold Sold
Sold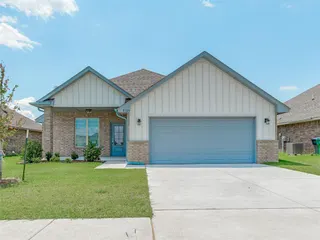 Sold
Sold Sold
Sold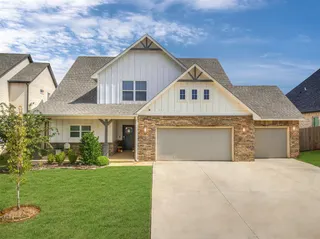 Sold
Sold  Listing provided courtesy of Cheyenne Leonard, Camber Property Management ((405) 509-9170). Status: Sold.
Listings courtesy of MLSOK as distributed by MLS GRID.
Based on information submitted to the MLS GRID as of Aug 26, 2026, 10:03 PM CT. All data is obtained from various sources and may not have been verified by broker or MLS GRID. Supplied Open House Information is subject to change without notice. All information should be independently reviewed and verified for accuracy. Properties may or may not be listed by the office/agent presenting the information. Some IDX listings have been excluded from this website.
Properties displayed may be listed or sold by various participants in the MLS, as established by the applicable MLS Governing Documents.
The listing information provided here is for consumers' personal, non-commercial use and may not be used for any purpose other than to identify prospective properties consumers may be interested in purchasing. Any use or search of this data other than by a consumer looking to purchase real estate is prohibited.
Data last updated Aug 26, 2026, 10:03 PM CT. MLS # 1244984. Homestead & Co is a licensed Oklahoma real estate brokerage.
Speak to an agent
We got your message
An agent will reach out shortly. Prefer to talk now? Call or text (405) 509-0541.